This is a carousel with tiles that activate property listing cards. Use the previous and next buttons to navigate.
1/1
$3,750
This is a carousel with tiles that activate property listing cards. Use the previous and next buttons to navigate.
1/1
Property Description
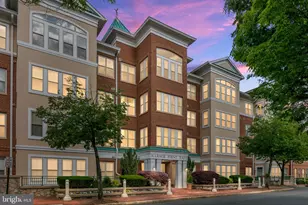
This exquisite 2 bedroom + den "Waterview" penthouse condominium offers absolutely breathtaking, sweeping views of the scenic Occoquan River, from every oversized window and the expansive balcony, where you will enjoy watching boats sail by and witnessing majestic Bald Eagles. This nearly 2,400-square-foot condominium is in pristine condition and affords a fabulous, resort- style lifestyle in beautiful Belmont Bay. Located in the premier Harbor View Condominium, offering a private swimming pool, a fitness center, a lovely clubroom with a kitchen and deck, and tennis courts. Harbor View Condominium is meticulously maintained and has professional on-site management and secure, controlled entry, for both the lobby and garage entrances. This luxuriously appointed, two-bedroom, two-full bath, plus den (could be used as a 3rd bedroom) penthouse features hardwood floors throughout, a fireplace, beautiful custom built-ins, a fabulous kitchen with granite countertops and an island, a separate laundry room, an expansive primary bedroom with two walk-in closets and a large ensuite bath with dual vanities, a soaking tub and a large, glass- enclosed shower. The second bedroom is appointed with custom, built-in cabinetry that houses a Murphy bed, allowing the space to function as an office and/or bedroom. Two side-by-side parking spaces conveniently located close to the elevators, and a large storage unit are included. Experience the best of luxury and convenience in one of Northern Virginia's most sought-after locations. The community of Belmont Bay is an ideal place to live an active lifestyle. Belmont Bay offers a large marina (Belmont Bay Harbor Marina), Freedom Boat Club, Belmont Bay Paddle Club, summer concerts, waterfront gazebos, shops, restaurants, and the Virginia Railway Express (VRE) Woodbridge station, which provides an easy commute. The Occoquan Bay National Wildlife Refuge adjoins the community and is a peaceful, scenic place to enjoy hiking trails and nature. The historic, waterfront town of Occoquan is three miles away and offers many wonderful restaurants, shopping, a park and access to water activities. Wegmans, Potomac Mills, Stonebridge Town Center and a hospital are conveniently nearby. To Qualify the owner is looking for 725 or higher credit scores. 30% of monthly income should be able to go toward rent. If singles each will be required to qualify on their own and only 1 payment to Owner.
Full Property Details
Full Property Details for 485 Harbor Side St #904
General
- Rent: $3,750
- Status: Closed
- Type: Condo
- Source: BrightMLSMidAtlantic
- MLS ID: VAPW2119216
- Added to Site: 103 day(s) ago
Rental Information
- Max. Lease (Mths): 24
- Min. Lease (Mths): 12
- Rent Includes: Common Area Maintenance, Grounds Maintenance, HOA/Condo Fee, Parking, Pool Maintenance, Recreation Facility, Security Monitoring, Sewer, Snow Removal, Trash Removal, Water
Interior
- Rooms/Areas: Living Room, Dining Room, Primary Bedroom, Kitchen, Den, Foyer, Breakfast Room, Bedroom 1, Storage Room
- Interior Features: Bathroom - Soaking Tub, Bathroom - Walk-In Shower, Breakfast Area, Ceiling Fan(s), Crown Moldings, Elevator, Floor Plan - Open, Formal/Separate Dining Room, Kitchen - Country, Kitchen - Eat-In, Kitchen - Gourmet, Kitchen - Island, Kitchen - Table Space, Primary Bath(s), Walk-in Closet(s), Window Treatments, Wood Floors
- Fireplace: Yes
- Number of Fireplaces: 1
- Appliances: Built-In Microwave, Dishwasher, Disposal, Dryer, Exhaust Fan, Icemaker, Microwave, Refrigerator, Stove, Washer
- Flooring: Hardwood
Rooms
Bathrooms
- Total Bathrooms: 2
- Full Bathrooms: 2
- Main Floor Baths: 2
- Main - Full Baths: 2
Bedrooms
- Total Bedrooms: 2
- Bedrooms Main & Up: 2
Additional Information
- Shared Amenities: Bike Trail, Common Grounds, Community Center, Exercise Room, Elevator, Extra Storage, Fitness Center, Game Room, Marina/Marina Club, Meeting Room, Party Room, Pool - Outdoor, Reserved/Assigned Parking, Swimming Pool, Tennis Courts
- Pool: Yes
- Private Pool: Yes
- Pool Description: Gunite, In Ground
Exterior
- Exterior Features: Tennis Court(s)
Parking
- Garage: Yes
- Garage Spaces: 2
- Assigned Spaces: 2
- Total Spaces: 2
- Parking Features: Assigned
- Parking Type: Attached Garage, On Street
- Garage Description: Covered Parking, Garage - Side Entry, Garage Door Opener
Location
- County: PRINCE WILLIAM
- Subdivision: HARBOR VIEW
- Building Name: HARBORVIEW CONDO
- Driving Directions: GPS. Usually plenty of parking on the street. Unit comes with 2 side by side parking spots on premium top floor garage parking #132, #133
- Location Details: River
School Information
- School District: Prince William County Public Schools
- Elementary School: Belmont
- Middle School: Fred M. Lynn
- High School: Freedom
Community
- Assoc. Fees Include: Common Area Maintenance, Ext Bldg Maint, Management, Pool(s), Recreation Facility, Reserve Funds, Road Maintenance, Snow Removal, Sewer, Trash, Water
Heating & Cooling
- Central air: Yes
- Cooling Type: Ceiling Fan(s), Central A/C
- Cooling Fuel: Electric
- Heating Type: Heat Pump - Electric BackUp
- Heating Fuel: Electric, Other
- Water Heater: Electric
Utilities
- Sewer: Public Sewer
- Water: Public
Structural Information
- Architectural Style: Unit/Flat
- Structure Type: Hi-Rise 9+ Floors
- Construction: Brick
- Entry Floor Number: 1
- Elevator(s ): 2
- Stories Description: Main
- Square Feet: 2,371
- Sq. Ft. Source: Assessor
- Living Area: 2,371 Sq. Ft.
- Finished Above Grnd: 2,371 Sq. Ft.
- Year Built: 2005
- Year Built Source: Assessor
- Property Condition: Excellent
Lot Features
- Property View: Panoramic, River, Water
- Lot Size Source: Assessor
- Zoning: CONDO
- Lot Description: Premium
Water Features
- Water View: Yes
- Water Front Type: River
Financial Considerations
- Price Per Sq. Ft.: $1.58
- Application Fee: $60
- Move In Fee: Yes
- Move In Fee: $500
- Security Deposit: $5,625
- Owner Pays: Association Fees, Management
- Tenant Pays: Electricity, Cable TV
Disclosures and Reports
- Ownership: Other
Listed by RE/MAX Allegiance, Richard J DiGiovanna
Sold by Real Broker, LLC, Ashley Ndiaye

Schools
Schools serving 485 Harbor Side St #904
School District:Prince William County Public Schools
| Name | Grades | Distance |
|---|---|---|
Belmont Elementary School, Woodbridge, VA 751 Norwood Lane, Woodbridge, VA 22191 | PK-5 | 0.5 mi |
Fred M. Lynn Middle School 1650 Prince William Parkway, Woodbridge, VA 22191 | 6-8 | 1.7 mi |
Freedom High School, Woodbridge, VA 15201 Neabsco Mills Road, Woodbridge, VA 22191 | 9-12 | 3.7 mi |
Disclaimer:
School attendance boundaries provided by ATTOM Data Solutions and are for reference only. Contact the school directly to verify enrollment eligibility.
Price History for 485 Harbor Side St #904
Date
Details
Price
Change
Source
7/13/2026
Sold
$3,750
—
MLS
6/02/2026
Price Reduced
$3,750
-2.6%
MLS
5/15/2026
Listed
$3,850
—
MLS
Disclaimer: Historical sales information is derived from public records provided by the county offices. Information is not guaranteed and should be independently verified.
485 Harbor Side Street #904, Woodbridge, VA 22191 (MLS# VAPW2119216) is a Condo property that was sold at $3,750 on July 13, 2026. Want to learn more about 485 Harbor Side Street #904? Do you have questions about finding other real estate for sale or rent in Woodbridge? You can browse all Woodbridge rentals or contact a Coldwell Banker agent to request more information.