This is a carousel with tiles that activate property listing cards. Use the previous and next buttons to navigate.
1/1
$4,100
This is a carousel with tiles that activate property listing cards. Use the previous and next buttons to navigate.
1/1
Property Description
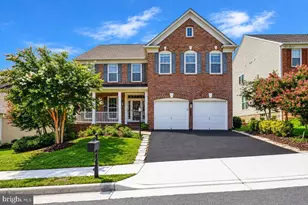
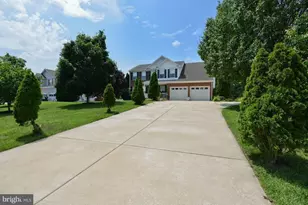
Welcome to this beautifully maintained traditional home in Woodbridge's desirable Thomas Mill community. With fresh paint throughout most of the home, this exceptional rental offers an ideal combination of space, comfort, and functionality-with plenty of room to live, work, relax, and entertain. The main level features an open-concept floor plan filled with natural light. The spacious family room flows seamlessly into the dining area and well-appointed kitchen, complete with custom cabinetry, generous counter space, and abundant storage. An oversized storage area provides even more room for household essentials. Upstairs, the expansive primary suite offers a bright and relaxing retreat with two large walk-in closets and plenty of windows. Two additional spacious bedrooms and a full bathroom complete the upper level. The fully finished lower level provides exceptional flexibility, featuring a large recreation room, dedicated theater room, additional bedroom, and full bathroom-ideal for guests, extended living arrangements, or a private home office. An island and sink make entertaining easy while adding even more functionality to this impressive space. Outside, enjoy the welcoming front porch, attractive curb appeal, beautifully maintained yard, and covered rear patio. Conveniently located near shopping, restaurants, parks, schools, and major commuter routes, this home is also just minutes from the Prince William County Stadium Complex. Pet Policy: One pet weighing less than 20 pounds may be considered on a case-by-case basis. A $500 pet deposit is required.
Full Property Details
Full Property Details for 4900 Quixote Ct
General
- Rent: $4,100
- HOA FEE: $30/month
- Status: Closed
- Type: Single Family
- Source: BrightMLSMidAtlantic
- MLS ID: VAPW2123786
- Added to Site: 48 day(s) ago
Rental Information
- Max. Lease (Mths): 24
- Min. Lease (Mths): 12
- Rent Includes: Trash Removal, HOA/Condo Fee
Interior
- Number of Rooms: 9
- Fireplace: Yes
- Number of Fireplaces: 1
Rooms
Bathrooms
- Total Bathrooms: 4
- Full Bathrooms: 3
- Half Bathrooms: 1
- Main Floor Baths: 4
- Main - Full Baths: 3
- Main - 1/2 Baths: 1
Bedrooms
- Total Bedrooms: 4
- Bedrooms Main & Up: 4
Exterior
- Exterior Features: Extensive Hardscape, Exterior Lighting, Lawn Sprinkler, Sidewalks
- Porch/Patio/Deck: Patio(s)
Parking
- Garage: Yes
- Garage Spaces: 2
- Total Spaces: 2
- Parking Type: Attached Garage, Driveway, On Street
- Garage Description: Garage - Front Entry
Location
- County: PRINCE WILLIAM
- Subdivision: THOMAS MILL
- Driving Directions: Use GPS
- Direction Faces: North
School Information
- School District: Prince William County Public Schools
Community
- Association: Yes
- Assoc. Name: THOMAS MILLS HOA
- Pets Allowed: Yes
- Pets: Case by Case Basis, Pet Addendum/Deposit
Heating & Cooling
- Central air: Yes
- Cooling Type: Central A/C
- Cooling Fuel: Electric
- Heating Type: Forced Air
- Heating Fuel: Electric
- Water Heater: Electric
Utilities
- Sewer: No Septic System
- Water: Public
Structural Information
- Architectural Style: Traditional
- Structure Type: Detached
- Construction: Vinyl Siding
- Basement: Yes
- Basement Entrance: Yes
- Basement Desc.: Fully Finished, Improved, Interior Access, Rear Entrance
- Foundation: Slab
- Roof: Shingle
- Stories Description: Main
- Square Feet: 3,414
- Sq. Ft. Source: Assessor
- Living Area: 3,414 Sq. Ft.
- Finished Above Grnd: 2,392 Sq. Ft.
- Finished Below Grnd: 1,022 Sq. Ft.
- Basement Finished: 100%
- Year Built: 2019
- Year Built Source: Estimated
Lot Features
- Lot Size (Sq. Ft.): 13,068
- Lot Size Source: Estimated
- Zoning: R4
Financial Considerations
- Price Per Sq. Ft.: $1.71
- Association Fee: $30
- Assoc Fee Freq.: Monthly
- Application Fee: $40
- Security Deposit: $4,100
- Tax w/Assessment: $752,100
- Owner Pays: Taxes - Personal property
- Tenant Pays: Utilities - All, Cable TV, Exterior Maintenance, Fireplace/Flue Cleaning, HVAC Maintenance, Insurance, Internet, Lawn/Tree/Shrub Care
- Tax Total Finished Sq. Ft.: 3414
Disclosures and Reports
- Ownership: Other
Listed by EXP Realty, LLC, Crystal Rodgers-Jenkins
Sold by Unrepresented, Unrepresented

Schools
Schools serving 4900 Quixote Ct
School District:Prince William County Public Schools
| Name | Grades | Distance |
|---|---|---|
C.D. Hylton High School 14051 Spriggs Rd, Woodbridge, VA 22193 | 9-12 | 1.8 mi |
Martin Luther King Jr. Elementary School 1800 Horner Road, Woodbridge, VA 22191 | PK-5 | 4.8 mi |
Stuart M. Beville Middle School 4901 Dale Blvd, Woodbridge, VA 22193 | 6-8 | 0.4 mi |
Disclaimer:
School attendance boundaries provided by ATTOM Data Solutions and are for reference only. Contact the school directly to verify enrollment eligibility.
Price History for 4900 Quixote Ct
Date
Details
Price
Change
Source
8/21/2026
Sold
$4,100
—
MLS
7/09/2026
Listed
$4,100
—
MLS
Disclaimer: Historical sales information is derived from public records provided by the county offices. Information is not guaranteed and should be independently verified.
4900 Quixote Court, Woodbridge, VA 22193 (MLS# VAPW2123786) is a Single Family property that was sold at $4,100 on August 21, 2026. Want to learn more about 4900 Quixote Court? Do you have questions about finding other real estate for sale or rent in Woodbridge? You can browse all Woodbridge rentals or contact a Coldwell Banker agent to request more information.