This is a carousel with tiles that activate property listing cards. Use the previous and next buttons to navigate.
1/1
$669,900
This is a carousel with tiles that activate property listing cards. Use the previous and next buttons to navigate.
1/1
Property Description
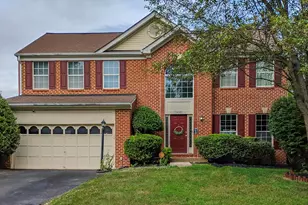
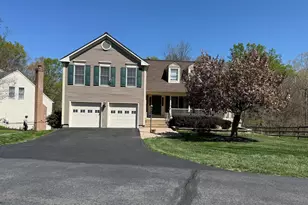
Coming soon to a picturesque street in Cardinal Estates! This stately brick-front home sits on a beautifully manicured lot with fantastic curb appeal. Head inside to an inviting, light-filled foyer and main level adorned with hardwood floors and ceramic tile throughout. This traditional center hall colonial floor plan features spacious formal living and dining rooms at the front of the home, along with a large, sun-filled family room and gourmet kitchen complete with a large island, stainless steel appliances, butler's pantry, and convenient access to the first-floor laundry room. Head upstairs to find four generously sized bedrooms, including a massive primary suite with cathedral ceilings, a walk-in closet, and an attached spa-like bathroom featuring a large soaking tub, stall shower, water closet, and dual vanities. Head downstairs to the finished basement offering a large bonus rec room with brand-new carpet, an additional full bathroom, and access to the oversized two-car garage. Step out back to the massive rear deck overlooking the fully fenced, private backyard - perfect for relaxing or entertaining! Many recent updates include new flooring in the primary bathroom, brand-new basement carpet, fresh paint throughout approximately 75% of the home, and much more!
Full Property Details
Full Property Details for 4929 Frishman Ct
General
- Sold For: $669,900
- HOA FEE: $26/month
- HOA FEE FREQ.: Quarterly
- Taxes: $5,735 (2026)
- Status: Closed
- Type: Single Family
- Source: BrightMLSMidAtlantic
- MLS ID: VAPW2120044
- Added to Site: 51 day(s) ago
Interior
- Interior Features: Crown Moldings, Dining Area, Ceiling Fan(s), Carpet, Butlers Pantry, Bathroom - Soaking Tub, Wood Floors, Walk-in Closet(s), Upgraded Countertops, Recessed Lighting, Pantry, Kitchen - Gourmet
- Fireplace: Yes
- Number of Fireplaces: 1
- Appliances: Washer, Dryer, Refrigerator, Oven/Range - Gas, Dishwasher, Disposal
- Flooring: Wood, Carpet, Ceramic Tile
Rooms
Bathrooms
- Total Bathrooms: 4
- Full Bathrooms: 3
- Half Bathrooms: 1
- Upper Floor Baths: 2
- Upper - Full Baths: 2
- Main Floor Baths: 1
- Main - 1/2 Baths: 1
- Lower Floor Baths: 1
- Lower - Full Baths: 1
Bedrooms
- Total Bedrooms: 4
- Bedrooms Upper: 4
Parking
- Garage: Yes
- Garage Spaces: 2
- Total Spaces: 2
- Parking Type: Attached Garage
- Garage Description: Garage - Front Entry
Location
- County: PRINCE WILLIAM
- Subdivision: CARDINAL ESTATES
- Driving Directions: GPS
School Information
- School District: Prince William County Public Schools
Community
- Association: Yes
Heating & Cooling
- Central air: Yes
- Cooling Type: Central A/C
- Cooling Fuel: Electric
- Heating Type: Forced Air
- Heating Fuel: Natural Gas
- Water Heater: Natural Gas
Utilities
- Sewer: Public Sewer
- Water: Public
- Utility Description: Under Ground
Structural Information
- Architectural Style: Colonial
- Structure Type: Detached
- Construction: Stick Built, Brick Front
- Basement: Yes
- Basement Desc.: Fully Finished
- Foundation: Permanent, Slab
- Roof: Architectural Shingle
- Walls/Ceilings: Dry Wall
- Stories Description: Lower 1, Main, Upper 1
- Square Feet: 3,428
- Sq. Ft. Source: Assessor
- Living Area: 2,915 Sq. Ft.
- Finished Above Grnd: 2,292 Sq. Ft.
- Finished Below Grnd: 623 Sq. Ft.
- Year Built: 1998
- Year Built Source: Assessor
- Property Condition: Good
Unit Information
Unit 1
- Bathrooms-Lower: 1
Lot Features
- Lot Size (Acres): 0.24
- Lot Size (Sq. Ft.): 10,506
- Lot Size Source: Assessor
- Zoning: R4
Financial Considerations
- Price Per Sq. Ft.: $292.28
- Association Fee: $77
- Assoc Fee Freq.: Quarterly
- Assessment Year: 2026
- City/TownTax Freq: Annually
- County Tax: $5,155
- County Tax Freq: Annually
- Tax w/Assessment: $596,000
- Tax Amount: $5,735
- Tax Year: 2026
- Terms: Standard Sale
- Tax Total Finished Sq. Ft.: 2915
Disclosures and Reports
- Ownership: Fee Simple
- Lot Number: 36
Listed by Hawkins Moore & Company Real Estate LLC, David A Moore
Sold by Douglas Elliman of Metro DC, LLC, Angelica Kirkbride

Get Pre-Approved Today
Schools
Schools serving 4929 Frishman Ct
School District:Prince William County Public Schools
| Name | Grades | Distance |
|---|---|---|
Kyle R. Wilson Elementary School 5710 Liberty Hill Court, Woodbridge, VA 22193 | PK-5 | 1.3 mi |
C.D. Hylton High School 14051 Spriggs Rd, Woodbridge, VA 22193 | 9-12 | 1.8 mi |
Stuart M. Beville Middle School 4901 Dale Blvd, Woodbridge, VA 22193 | 6-8 | 1.5 mi |
Disclaimer:
School attendance boundaries provided by ATTOM Data Solutions and are for reference only. Contact the school directly to verify enrollment eligibility.
Price & Sales History for 4929 Frishman Ct
Date
Details
Price
Change
Source
6/29/2026
Sold
$669,900
—
MLS
5/21/2026
Listed
$669,900
—
MLS
Disclaimer: Historical sales information is derived from public records provided by the county offices. Information is not guaranteed and should be independently verified.
4929 Frishman Court, Woodbridge, VA 22193 (MLS# VAPW2120044) is a Single Family property that was sold at $669,900 on June 29, 2026. Want to learn more about 4929 Frishman Court? Do you have questions about finding other Single Family real estate for sale in Woodbridge? You can browse all Woodbridge real estate or contact a Coldwell Banker agent to request more information.