Full Property Details for 500 Belmont Bay Dr #205
General
- Rent: $3,150
- Status: Closed
- Type: Condo
- Source: BrightMLSMidAtlantic
- MLS ID: VAPW2116942
- Added to Site: 154 day(s) ago
Rental Information
- Max. Lease (Mths): 24
- Min. Lease (Mths): 12
- Rent Includes: Parking, Trash Removal, Water
Interior
- Rooms/Areas: Dining Room, Primary Bedroom, Bedroom 2, Kitchen, Family Room, Foyer, Sun/Florida Room, Laundry, Bathroom 2, Primary Bathroom
- Interior Features: Bathroom - Tub Shower, Bathroom - Walk-In Shower, Carpet, Ceiling Fan(s), Formal/Separate Dining Room, Kitchen - Gourmet, Primary Bath(s), Walk-in Closet(s), Window Treatments, Wood Floors, Entry Level Bedroom, Family Room Off Kitchen, Sprinkler System, Upgraded Countertops, Floor Plan - Open
- Appliances: Built-In Microwave, Dishwasher, Disposal, Dryer, Exhaust Fan, Icemaker, Oven/Range - Gas, Stainless Steel Appliances, Refrigerator, Washer, Water Heater
- Flooring: Carpet, Hardwood
Rooms
- Total Bathrooms: 2
- Full Bathrooms: 2
- Main Floor Baths: 2
- Main - Full Baths: 2
- Total Bedrooms: 2
- Bedrooms Main & Up: 2
- Laundry: Washer In Unit, Dryer In Unit
Additional Information
- Shared Amenities: Elevator, Exercise Room, Boat Dock/Slip, Jog/Walk Path, Marina/Marina Club, Pier/Dock, Reserved/Assigned Parking, Security
- Security/Safety: Main Entrance Lock, Smoke Detector, Sprinkler System - Indoor
Exterior
- Exterior Features: Bump-outs, Exterior Lighting, Street Lights, Sidewalks, Extensive Hardscape, Secure Storage
Parking
- Garage: Yes
- Garage Spaces: 2
- Assigned Spaces: 2
- Total Spaces: 2
- Parking Features: Private, Assigned, Parking Space Conveys, Secure Parking
- Parking Type: Parking Garage
- Garage Description: Covered Parking, Garage - Side Entry, Inside Access, Underground
Location
- County: PRINCE WILLIAM
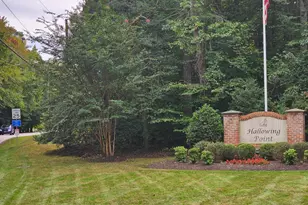
- Subdivision: BELMONT BAY
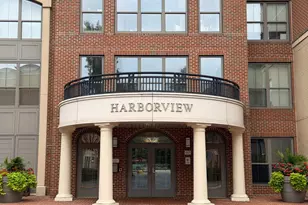
- Building Name: HARBOR POINT WEST CONDO
- Driving Directions: GPS for most accurate directions. From I 95 - take Exit 161 and turn right on Route 1 - Pass VRE on your left and take first left onto Express Way which becomes Belmont Bay Drive. Right onto Harbor Side and second left onto Tides St. Left onto Belmont Bay Drive to building 500 on your right.
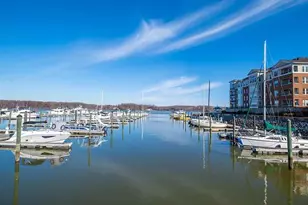
- Location Details: River
School Information
- School District: Prince William County Public Schools
- Elementary School: Belmont
- Middle School: Fred M. Lynn
- High School: Freedom
Community
- Assoc. Fees Include: Common Area Maintenance, Ext Bldg Maint, Management, Snow Removal, Road Maintenance, Trash, Water
Heating & Cooling
- Central air: Yes
- Cooling Type: Ceiling Fan(s), Central A/C
- Cooling Fuel: Electric
- Heating Type: Forced Air
- Heating Fuel: Natural Gas
- Water Heater: Electric
Utilities
- Sewer: Public Sewer
- Water: Public
- Utility Description: Cable TV Available
Structural Information
- Architectural Style: Coastal
- Structure Type: Garden 1 - 4 Floors
- Construction: Brick, Vinyl Siding
- Walls/Ceilings: Dry Wall
- Windows: Double Hung
- Doors: Six Panel
- Entry Floor Number: 2
- Elevator(s ): 2
- Stories Description: Main
- Square Feet: 1,344
- Sq. Ft. Source: Estimated
- Living Area: 1,344 Sq. Ft.
- Finished Above Grnd: 1,344 Sq. Ft.
- Year Built: 2004
- Year Built Source: Estimated
- Property Condition: Excellent
Additional Structures
- Other Structures: Gazebo, Other
Lot Features
- Property View: Marina, Panoramic, River, Scenic Vista, Water
- Lot Size Source: Estimated
- Zoning: PMD
Water Features
- Water Front: Yes
- Water View: Yes
- Navigable Water: Yes
- Water Access: Yes
- Water Access Desc: Canoe/Kayak, Boat - Powered, Sail
- Water Front Type: River
- Water Front Name: Occoquan River
Financial Considerations
- Price Per Sq. Ft.: $2.34
- Application Fee: $65
- Move In Fee: Yes
- Move In Fee: $600
- Security Deposit: $3,150
- Pre-Paid Lst Mth Rnt: $2
- Owner Pays: Association Fees
- Tenant Pays: Cable TV, Electricity, Gas, Heat, Insurance, Light Bulbs/Filters/Fuses/Alarm Care, Minor Interior Maintenance, Tennis/Pool Dues
Disclosures and Reports
- Ownership: Other
- Inclusions: area carpeting, wooden window blinds, washer, dryer
- Purchase Optional: Yes
Listed by Samson Properties, John D. Medaris
Sold by KW Metro Center, Jennifer Lynch