This is a carousel with tiles that activate property listing cards. Use the previous and next buttons to navigate.
1/1
$680,000
This is a carousel with tiles that activate property listing cards. Use the previous and next buttons to navigate.
1/1
Property Description
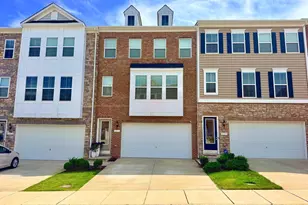
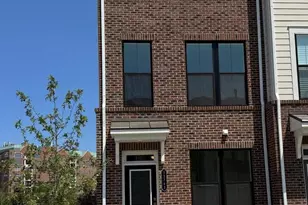
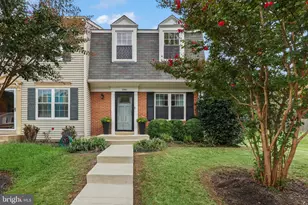
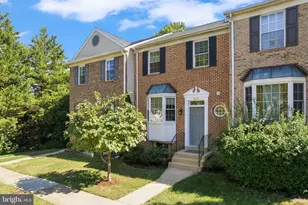
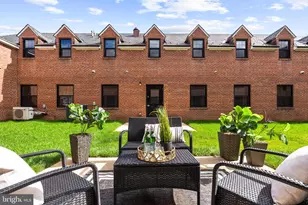
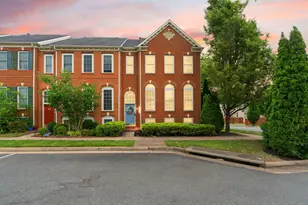
***OPEN HOUSE 1-3 PM, SATURDAY, MAY 30**** There's a reason this end-unit Colonial townhome in Prince William Town Center feels different from the moment you arrive. It lives like a single-family home, offering over 4,000 square feet of space, the ease of townhome living, and the added openness of a corner homesite, framed by classic curb appeal, mature trees, sidewalks, and a fully fenced rear yard. Inside, the scale is immediate. With over 4,000 square feet across three levels, you have room to truly spread out while still enjoying a connected, comfortable flow. The main level opens with a wide, welcoming foyer that sets the tone, leading into flexible formal living and dining spaces that can easily adapt to how you live, hosting, working, creating, or unwinding. A dedicated office offers a rare and valuable separate space, ideal for focused work, quiet reading, or a creative retreat. Just beyond, the kitchen becomes the natural gathering point, with a center island, gas cooking, and a generous breakfast area that makes everyday living feel effortless. It opens seamlessly to the expansive family room, where large windows and a gas fireplace create a warm, inviting space that works just as well for relaxed evenings as it does for lively get-togethers. Upstairs, 4 well-sized bedrooms keep everything conveniently together, along with the added bonus of upper-level laundry. The primary suite offers a comfortable escape, complete with a walk-in closet and an en suite bath featuring a soaking tub and separate shower. The additional bedrooms give you flexibility for family, guests, work, fitness, or hobbies without compromise. The lower level is where this home really shines. With a fully finished layout, a full bath, multiple flexible rooms, and an English basement design, this space opens up endless possibilities - media room, guest suite, gym, office, or all of the above. There's also substantial storage, something you'll appreciate more every year. Step outside to a fenced rear patio that feels private and usable, especially with the added breathing room that comes from the corner lot. The attached two-car garage adds everyday convenience, rounding out a home that balances size with practicality. A key capital improvement has already been taken care of, with the HVAC system replaced in December 2022, and more recently, a new water heater, giving you added peace of mind from day one. Beyond the home itself, the location brings everything together. Prince William Town Center offers a clubhouse, tennis courts, playgrounds, and maintained common areas. Just minutes away, Stonebridge at Potomac Town Center delivers a vibrant mix of shopping, dining, and entertainment, while Leesylvania State Park offers scenic trails, waterfront access, and wide-open views along the Potomac River. Commuting is streamlined with access to I-95, Prince William Parkway, and Rippon Station for rail service into Northern Virginia and Washington, D.C. What stands out most is how effortlessly this home combines space, flexibility, and location. It's not just large, it's thoughtfully laid out, easy to live in, and ready to adapt to whatever comes next.
Full Property Details
Full Property Details for 5000 Anchorstone Dr
General
- Sold For: $680,000
- HOA FEE: $155/month
- Taxes: $6,222 (2025)
- Status: Closed
- Type: Townhouse
- Source: BrightMLSMidAtlantic
- MLS ID: VAPW2118772
- Added to Site: 86 day(s) ago
Interior
- Rooms/Areas: Living Room, Dining Room, Primary Bedroom, Bedroom 2, Bedroom 3, Kitchen, Family Room, Den, Basement, Library, Foyer, Breakfast Room, Bedroom 1, Other
- Interior Features: Breakfast Area, Dining Area, Kitchen - Island, Kitchen - Table Space, Primary Bath(s), Recessed Lighting, Carpet, Ceiling Fan(s), Combination Kitchen/Living, Family Room Off Kitchen, Floor Plan - Open, Formal/Separate Dining Room, Kitchen - Eat-In, Walk-in Closet(s)
- Fireplace: Yes
- Number of Fireplaces: 1
- Fireplace(s): Gas/Propane
- Appliances: Built-In Microwave, Dishwasher, Disposal, Dryer, Refrigerator, Washer, Oven/Range - Gas, Stainless Steel Appliances
Rooms
Bathrooms
- Total Bathrooms: 4
- Full Bathrooms: 3
- Half Bathrooms: 1
- Upper Floor Baths: 2
- Upper - Full Baths: 2
- Main Floor Baths: 1
- Main - 1/2 Baths: 1
- Lower Floor Baths: 1
- Lower - Full Baths: 1
Bedrooms
- Total Bedrooms: 4
- Bedrooms Upper: 4
Other Rooms
- Laundry: Dryer In Unit, Upper Floor, Washer In Unit, Has Laundry
Additional Information
- Shared Amenities: Club House, Tennis Courts, Tot Lots/Playground
- Shared Pool: Yes
- Pool: Yes
Exterior
- Porch/Patio/Deck: Patio(s)
Parking
- Garage: Yes
- Garage Spaces: 2
- Total Spaces: 2
- Parking Type: Attached Garage
- Garage Description: Garage Door Opener, Garage - Rear Entry, Inside Access
Location
- County: PRINCE WILLIAM
- Subdivision: PRINCE WILLIAM TOWN CENTER
- Driving Directions: From I-95 S, take the exit onto VA-123 N/Gordon Blvd toward Occoquan/Lake Ridge, merge onto VA-123 N/Gordon Blvd, turn left onto Old Bridge Rd, continue onto VA-294 W/Prince William Pkwy, turn left onto Marblestone Dr, turn left to stay on Marblestone Dr, turn right to stay on Marblestone Dr, continue onto Sourwood Way, turn left onto Anchorstone Dr.
- Location Details: Corner Lot/Unit
School Information
- School District: Prince William County Public Schools
- Elementary School: Penn
- Middle School: Beville
- High School: Charles J. Colgan Senior
Community
- Association: Yes
- Assoc. Name: PRINCE WILLIAM COUNTY CENTER OWNERS ASSOCIATION
- Assoc. Fees Include: Snow Removal, Trash
Heating & Cooling
- Central air: Yes
- Cooling Type: Central A/C
- Cooling Fuel: Electric
- Heating Type: Forced Air
- Heating Fuel: Natural Gas
- Water Heater: Natural Gas
Utilities
- Sewer: Public Sewer
- Water: Public
Structural Information
- Architectural Style: Colonial
- Structure Type: End of Row/Townhouse
- Construction: Vinyl Siding
- Basement: Yes
- Basement Desc.: English, Full
- Foundation: Permanent
- Roof: Composite
- Windows: Double Pane, Screens
- Doors: Sliding Glass
- Stories Description: Lower 1, Main, Upper 1
- Square Feet: 4,144
- Sq. Ft. Source: Assessor
- Living Area: 3,916 Sq. Ft.
- Finished Above Grnd: 2,716 Sq. Ft.
- Finished Below Grnd: 1,200 Sq. Ft.
- Year Built: 2004
- Year Built Source: Assessor
Unit Information
Unit 1
- Bathrooms-Lower: 1
Lot Features
- Lot Size (Acres): 0.13
- Lot Size (Sq. Ft.): 5,715
- Lot Size Source: Assessor
- Zoning: PMD
- Lot Description: Corner
- Fencing (Description): Fully, Privacy, Rear, Wood
Financial Considerations
- Price Per Sq. Ft.: $252.21
- Association Fee: $155
- Assoc Fee Freq.: Monthly
- Assessment Year: 2025
- City/TownTax Freq: Annually
- County Tax: $5,661
- County Tax Freq: Annually
- Tax w/Assessment: $684,400
- Tax Amount: $6,222
- Tax Year: 2025
- Terms: Standard Sale
- Tax Total Finished Sq. Ft.: 3916
Disclosures and Reports
- Ownership: Fee Simple
- Exclusions: Please note that the washer and dryer that are currently in use will be replaced with another set, as the one currently in use will go with the Seller. Only one fridge will convey, and it will be the one closer to the garage. Property conveys as-is. Swimming pool access for a fee.
- Lot Number: 46
Listed by Samson Properties, Martina Moutawakkil
Sold by Samson Properties, Cindy S Fox

Get Pre-Approved Today
Schools
Schools serving 5000 Anchorstone Dr
School District:Prince William County Public Schools
| Name | Grades | Distance |
|---|---|---|
Sonnie Penn Elementary School 12980 Queen Chapel Road, Woodbridge, VA 22193 | PK-5 | 0.9 mi |
Charles J. Colgan Sr. High School 13833 Dumfries Road, Manassas, VA 20112 | 9-12 | 4.9 mi |
Stuart M. Beville Middle School 4901 Dale Blvd, Woodbridge, VA 22193 | 6-8 | 1.1 mi |
Disclaimer:
School attendance boundaries provided by ATTOM Data Solutions and are for reference only. Contact the school directly to verify enrollment eligibility.
Price & Sales History for 5000 Anchorstone Dr
Date
Details
Price
Change
Source
7/20/2026
Sold
$680,000
-0.73%
MLS
5/15/2026
Listed
$685,000
—
MLS
Disclaimer: Historical sales information is derived from public records provided by the county offices. Information is not guaranteed and should be independently verified.
5000 Anchorstone Drive, Woodbridge, VA 22192 (MLS# VAPW2118772) is a Townhouse property that was sold at $680,000 on July 20, 2026. Want to learn more about 5000 Anchorstone Drive? Do you have questions about finding other Townhouse real estate for sale in Woodbridge? You can browse all Woodbridge real estate or contact a Coldwell Banker agent to request more information.