
This is a carousel with tiles that activate property listing cards. Use the previous and next buttons to navigate.
1/1
$548,000
This is a carousel with tiles that activate property listing cards. Use the previous and next buttons to navigate.
1/1
Property Description
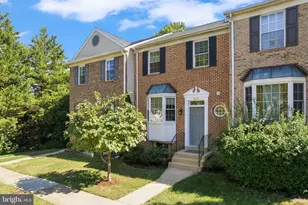
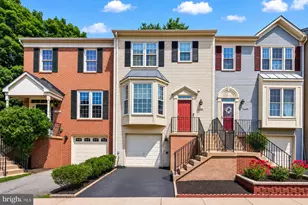
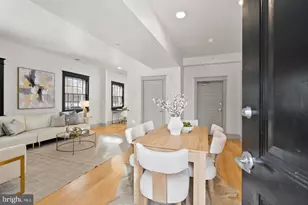
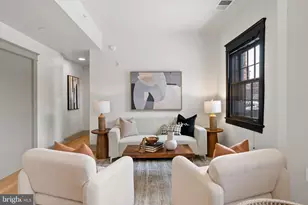
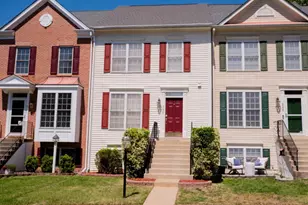
Location, location, location! Welcome to 5019 Softwood Lane, where comfort, space, and convenience come together. Enjoy the community pool this summer. This well-maintained, 2-car garage home offers over 2,100 square feet of move-in-ready space, with a thoughtful layout designed for both everyday living and effortless entertaining. A light-filled main level welcomes you with generous living and dining spaces, complemented by a chef's kitchen featuring a gas stove, ample cabinetry, stainless steel appliances, and granite countertop space. The dining area provides a cozy setting, complete with a fireplace for relaxing or gathering. The adjacent flex space, with a coffered ceiling and easy access to the outdoor stone patio, can be used as an office. Upstairs, the spacious primary suite offers a private retreat with vaulted ceiling, an en-suite bath featuring a separate shower and soaking tub, dual vanities, and a walk-in closet. Two additional bedrooms are well-sized and versatile, ideal for a variety of needs, including guest rooms, additional home office space, or hobbies. Ideally located near the community clubhouse and pool, and close to shopping, dining, commuter routes, tot lots, and additional amenities, including basketball courts. A wonderful opportunity to enjoy space, functionality, and location all in one. Welcome home!
Full Property Details
Full Property Details for 5019 Softwood Ln
General
- Sold For: $548,000
- HOA FEE: $155/month
- Taxes: $4,869 (2026)
- Status: Closed
- Type: Townhouse
- Source: BrightMLSMidAtlantic
- MLS ID: VAPW2121676
- Added to Site: 40 day(s) ago
Interior
- Rooms/Areas: Living Room, Dining Room, Primary Bedroom, Bedroom 2, Bedroom 3, Kitchen, Family Room, Laundry, Office, Bathroom 2, Primary Bathroom
- Interior Features: Kitchen - Country, Combination Kitchen/Living, Dining Area, Primary Bath(s), Upgraded Countertops, Crown Moldings, Window Treatments, Wood Floors, Floor Plan - Open
- Fireplace: Yes
- Number of Fireplaces: 1
- Fireplace(s): Fireplace - Glass Doors
- Appliances: Washer/Dryer Hookups Only, Disposal, Dishwasher, Dryer, Icemaker, Microwave, Oven/Range - Gas, Refrigerator, Stove, Washer
Rooms
Bathrooms
- Total Bathrooms: 3
- Full Bathrooms: 2
- Half Bathrooms: 1
- Upper Floor Baths: 2
- Upper - Full Baths: 2
- Main Floor Baths: 1
- Main - 1/2 Baths: 1
Bedrooms
- Total Bedrooms: 3
- Bedrooms Upper: 3
Other Rooms
- Laundry: Upper Floor
Additional Information
- Shared Amenities: Common Grounds, Pool - Outdoor, Tot Lots/Playground, Community Center, Basketball Courts
- Shared Pool: Yes
- Pool: Yes
Exterior
- Porch/Patio/Deck: Patio(s), Porch(es)
Parking
- Garage: Yes
- Garage Spaces: 2
- Total Spaces: 2
- Parking Type: Attached Garage
- Garage Description: Garage Door Opener
Location
- County: PRINCE WILLIAM
- Subdivision: PRINCE WILLIAM COUNTY CENTER
- Building Name: PRINCE WILLIAM COUNTY CENTER
- Cross Streets: Marblestone
- Driving Directions: I95 S , exit 160 north 123 north, left on Old Bridge Rd, Turn left on Marblestone Dr, turn right on Soft wood Ln welcome to 5019 Softwood Ln on left side of side.
School Information
- School District: Prince William County Public Schools
- Elementary School: Sonnie Penn
- Middle School: Beville
- High School: Charles J. Colgan Senior
Community
- Association: Yes
- Assoc. Name: PRINCE WILLIAM COUNTY CENTER OWNERS ASSOCIATION
- Assoc. Fees Include: Management, Pool(s), Road Maintenance, Snow Removal, Trash
Heating & Cooling
- Central air: Yes
- Cooling Type: Ceiling Fan(s), Central A/C
- Cooling Fuel: Electric
- Heating Type: Forced Air
- Heating Fuel: Natural Gas
- Water Heater: Electric
Utilities
- Sewer: Public Sewer
- Water: Public
Structural Information
- Architectural Style: Colonial
- Structure Type: Interior Row/Townhouse
- Construction: Vinyl Siding
- Foundation: Slab
- Stories Description: Main, Upper 1
- Square Feet: 2,192
- Sq. Ft. Source: Assessor
- Living Area: 2,192 Sq. Ft.
- Finished Above Grnd: 2,192 Sq. Ft.
- Year Built: 2006
- Year Built Source: Assessor
- Property Condition: Very Good
Lot Features
- Lot Size (Acres): 0.05
- Lot Size (Sq. Ft.): 2,243
- Lot Size Source: Assessor
- Zoning: PMD
Financial Considerations
- Price Per Sq. Ft.: $250
- Association Fee: $155
- Assoc Fee Freq.: Monthly
- Assessment Year: 2026
- City/TownTax Freq: Annually
- County Tax: $4,379
- County Tax Freq: Annually
- Tax w/Assessment: $506,300
- Tax Amount: $4,869
- Tax Year: 2026
- Terms: Standard Sale
- Tax Total Finished Sq. Ft.: 2192
Disclosures and Reports
- Ownership: Fee Simple
- Exclusions: Volt charger
- Lot Number: 76
Get Pre-Approved Today
Schools
Schools serving 5019 Softwood Ln
School District:Prince William County Public Schools
| Name | Grades | Distance |
|---|---|---|
Sonnie Penn Elementary School 12980 Queen Chapel Road, Woodbridge, VA 22193 | PK-5 | 0.8 mi |
Charles J. Colgan Sr. High School 13833 Dumfries Road, Manassas, VA 20112 | 9-12 | 4.8 mi |
Stuart M. Beville Middle School 4901 Dale Blvd, Woodbridge, VA 22193 | 6-8 | 1.2 mi |
Disclaimer:
School attendance boundaries provided by ATTOM Data Solutions and are for reference only. Contact the school directly to verify enrollment eligibility.
Price & Sales History for 5019 Softwood Ln
Date
Details
Price
Change
Source
7/15/2026
Sold
$548,000
—
MLS
6/11/2026
Listed
$548,000
—
MLS
Disclaimer: Historical sales information is derived from public records provided by the county offices. Information is not guaranteed and should be independently verified.
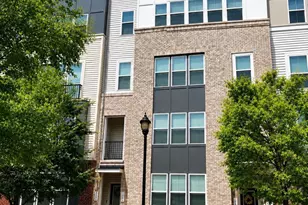
5019 Softwood Lane, Woodbridge, VA 22192 (MLS# VAPW2121676) is a Townhouse property that was sold at $548,000 on July 15, 2026. This property was listed by Ally Goldwater from our Woodbridge - Prince William County Office.Want to learn more about 5019 Softwood Lane? Do you have questions about finding other Townhouse real estate for sale in Woodbridge? You can browse all Woodbridge real estate or contact a Coldwell Banker agent to request more information.