This is a carousel with tiles that activate property listing cards. Use the previous and next buttons to navigate.
1/1
$800,000
This is a carousel with tiles that activate property listing cards. Use the previous and next buttons to navigate.
1/1
Property Description
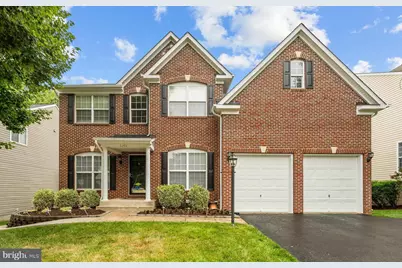
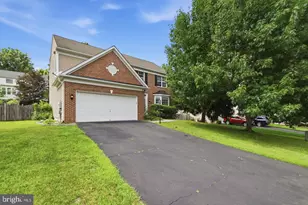
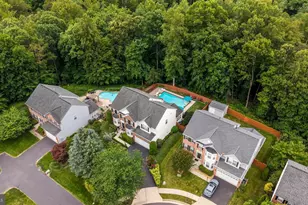
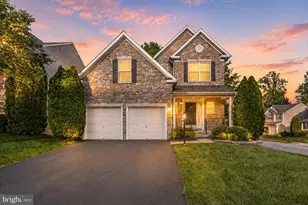
Welcome home to the sought-after community of Ashland! This distinguished residence pairs refined finishes with everyday comfort in a prime location. Step inside to a two-story foyer with high ceilings, crown molding, and gleaming hardwood floors that flow throughout the main level. Just inside the entrance, an elegant formal living room opens to the left and a private home office sits to the right, offering a welcoming first impression and flexible space to work from home. Venture further into the main level to discover a second office, ideal as a quiet study, creative space, or whatever suits your needs. At the heart of the home, the beautiful kitchen offers rich wood cabinetry, a separate pantry, and stainless steel appliances, including a newer dishwasher (2025) and an under-sink reverse osmosis water filter (2025). It opens into a sunny morning room crowned by a vaulted ceiling and a floor-to-ceiling arched window that floods the space with natural light. Off the kitchen, a spacious, inviting family room centers on a cozy fireplace. Upstairs, plush carpet leads to a luxurious primary bedroom with a private sitting area and walk-in closets, along with a sophisticated en suite bathroom featuring a corner soaking tub, a step-in shower, and dual vanities. Three additional generously sized bedrooms and a full hall bathroom complete the upper level. Downstairs, an expansive recreation room with a wet bar and kitchenette creates the perfect setting for entertaining or comfortable multigenerational living, while a fifth bedroom, full bathroom, bonus room, and storage room add flexibility, along with a second washer and dryer hookup. Step outside to a wooden deck off the morning room overlooking a fenced backyard and beautiful views of the wooded conservancy beyond, protected green space that will never be developed, ensuring lasting privacy. On the front of the home, professional landscaping frames a two-car garage and driveway that provide ample space for both parking and storage. Major home updates include a newer roof (2020), HVAC, and water heater. Residents enjoy a community pool, basketball, tennis, and pickleball courts, a clubhouse, fitness center, and four neighborhood playgrounds. Tucked away in a private, peaceful setting in this up-and-coming area, this home is just minutes to Wegmans, Food Lion, Potomac Mills, Stonebridge at Potomac Town Center, and the trails of Prince William Forest Park, with Publix and the new Ashland Square shopping center coming soon. Quick access to Prince William County Parkway, Minnieville Road, I-95, and Route 1. Don't miss your chance to make this exceptional home your own - schedule your private showing today!
Full Property Details
Full Property Details for 5301 Gunston Hall Dr
General
- Sold For: $800,000
- HOA FEE: $120/month
- Taxes: $7,282 (2026)
- Status: Closed
- Type: Single Family
- Source: BrightMLSMidAtlantic
- MLS ID: VAPW2120284
- Added to Site: 61 day(s) ago
Interior
- Rooms/Areas: Living Room, Dining Room, Primary Bedroom, Bedroom 2, Bedroom 3, Bedroom 4, Bedroom 5, Kitchen, Laundry, Office, Recreation Room, Storage Room, Bonus Room, Primary Bathroom, Full Bath, Half Bath
- Interior Features: Ceiling Fan(s), Window Treatments
- Fireplace: Yes
- Number of Fireplaces: 1
- Fireplace(s): Gas/Propane, Screen
- Appliances: Built-In Microwave, Dishwasher, Disposal, Dryer, Icemaker, Refrigerator, Stove, Washer
Rooms
Bathrooms
- Total Bathrooms: 4
- Full Bathrooms: 3
- Half Bathrooms: 1
- Upper Floor Baths: 2
- Upper - Full Baths: 2
- Main Floor Baths: 1
- Main - 1/2 Baths: 1
- Lower Floor Baths: 1
- Lower - Full Baths: 1
Bedrooms
- Total Bedrooms: 5
- Bedrooms Upper: 4
- Bedrooms Lower: 1
Additional Information
- Shared Amenities: Pool - Outdoor, Tot Lots/Playground, Tennis Courts, Basketball Courts, Club House, Fitness Center
- Shared Pool: Yes
- Pool: Yes
Exterior
- Porch/Patio/Deck: Patio(s), Deck(s)
Parking
- Garage: Yes
- Garage Spaces: 2
- Total Spaces: 4
- Parking Type: Attached Garage, Driveway
- Garage Description: Garage Door Opener, Garage - Front Entry
Location
- County: PRINCE WILLIAM
- Subdivision: ASHLAND
- Driving Directions: Please use GPS.
School Information
- School District: Prince William County Public Schools
- Elementary School: Ashland
- Middle School: Benton
- High School: Forest Park
Community
- Association: Yes
- Assoc. Name: ASHLAND
- Assoc. Fees Include: Common Area Maintenance
Heating & Cooling
- Central air: Yes
- Cooling Type: Central A/C, Ceiling Fan(s)
- Cooling Fuel: Electric
- Heating Type: Forced Air
- Heating Fuel: Natural Gas
- Water Heater: Natural Gas
Utilities
- Sewer: Public Sewer
- Water: Public
Structural Information
- Architectural Style: Colonial
- Structure Type: Detached
- Construction: Brick Front, Vinyl Siding
- Basement: Yes
- Basement Desc.: Full, Fully Finished
- Foundation: Other
- Roof: Other
- Stories Description: Lower 1, Main, Upper 1
- Square Feet: 4,194
- Sq. Ft. Source: Assessor
- Living Area: 3,847 Sq. Ft.
- Finished Above Grnd: 2,808 Sq. Ft.
- Finished Below Grnd: 1,039 Sq. Ft.
- Year Built: 2004
- Year Built Source: Assessor
- Property Condition: Very Good
Unit Information
Unit 1
- Bathrooms-Lower: 1
- Bedrooms-Lower: 1
Lot Features
- Lot Size (Acres): 0.14
- Lot Size (Sq. Ft.): 6,255
- Lot Size Source: Assessor
- Zoning: R6
Financial Considerations
- Price Per Sq. Ft.: $276
- Association Fee: $120
- Assoc Fee Freq.: Monthly
- Assessment Year: 2026
- City/TownTax Freq: Annually
- County Tax: $6,583
- County Tax Freq: Annually
- Tax w/Assessment: $761,000
- Tax Amount: $7,282
- Tax Year: 2026
- Terms: Standard Sale
- Tax Total Finished Sq. Ft.: 3847
Disclosures and Reports
- Ownership: Fee Simple
- Exclusions: Basement Fridge, Basement stackable washer and dryer.
- Section: 27
- Lot Number: 84
Listed by KW Metro Center, Mario Josue Rios
Sold by KW United, Miguel Angel Rodas

Get Pre-Approved Today
Schools
Schools serving 5301 Gunston Hall Dr
School District:Prince William County Public Schools
| Name | Grades | Distance |
|---|---|---|
Ashland Elementary School 15300 Bowmans Folly Drive, Manassas, VA 20112 | K-5 | 1.6 mi |
Louise A. Benton Middle School 7411 Hoadly Road, Manassas, VA 20112 | 6-8 | 4.5 mi |
Forest Park High School, Woodbridge, VA 15721 Forest Park Drive, Woodbridge, VA 22193 | 9-12 | 0.4 mi |
Disclaimer:
School attendance boundaries provided by ATTOM Data Solutions and are for reference only. Contact the school directly to verify enrollment eligibility.
Price & Sales History for 5301 Gunston Hall Dr
Date
Details
Price
Change
Source
8/21/2026
Sold
$800,000
3.23%
MLS
6/26/2026
Listed
$775,000
—
MLS
Disclaimer: Historical sales information is derived from public records provided by the county offices. Information is not guaranteed and should be independently verified.
5301 Gunston Hall Drive, Woodbridge, VA 22193 (MLS# VAPW2120284) is a Single Family property that was sold at $800,000 on August 21, 2026. Want to learn more about 5301 Gunston Hall Drive? Do you have questions about finding other Single Family real estate for sale in Woodbridge? You can browse all Woodbridge real estate or contact a Coldwell Banker agent to request more information.