This is a carousel with tiles that activate property listing cards. Use the previous and next buttons to navigate.
1/1
$700,000
This is a carousel with tiles that activate property listing cards. Use the previous and next buttons to navigate.
1/1
Property Description
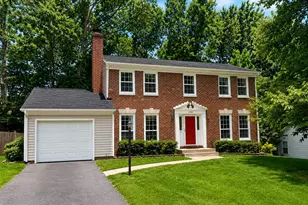
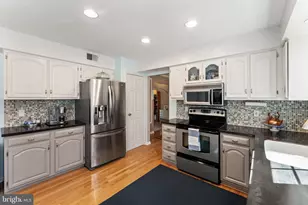
Stately brick colonial set on a beautifully maintained large 1.63 acre lot with mature trees, curated landscaping, and a private creek setting. Exterior improvements include multiple custom walkways, a firepit, gazebo with ceiling fan, fenced yard, and expansive decking with walkout access from the lower level-designed for both everyday use and intentional outdoor living. The home reflects consistent stewardship as a second-owner property, with key system updates already addressed: kitchen appliances (1 year), hot water heater (2 years), and windows replaced approximately 5 years ago. A whole-house generator adds an additional layer of reliability. Interior features are thoughtfully layered with both function and finish. Hardwood flooring, custom moldings, shadow boxes, and wainscoting run throughout the home, complemented by wrought iron balusters on the main stair. The kitchen includes an eat-in area with bay window, a garden window over the sink, and the rare benefit of both a walk-in pantry and a secondary pantry. Upstairs, the original four-bedroom layout has been reconfigured to prioritize a true primary suite experience-expanded to include a dressing area, oversized walk-in closet, and a fully renovated bath with jetted tub, separate shower, and tile finishes. Bedroom-level laundry adds daily convenience. The lower level offers flexibility with a walkout basement, dedicated workshop space, and a recreation room anchored by a wood-burning stove. A converted gas fireplace on the main level is finished with a custom stacked stone surround, creating a defined focal point. The standout feature of the home is the sunroom-vaulted ceilings, full-height windows, and direct access to the deck create a year-round living space with strong natural light and a seamless connection to the surrounding landscape. A well-maintained property with meaningful upgrades, functional improvements, and a setting that supports both privacy and usability.
Full Property Details
Full Property Details for 5370 Cleburne Ln
General
- Sold For: $700,000
- Taxes: $6,053 (2025)
- Status: Closed
- Type: Single Family
- Source: BrightMLSMidAtlantic
- MLS ID: VAPW2115798
- Added to Site: 55 day(s) ago
Interior
- Rooms/Areas: Living Room, Dining Room, Primary Bedroom, Bedroom 2, Bedroom 3, Kitchen, Family Room, Sun/Florida Room, Recreation Room, Workshop, Bonus Room, Primary Bathroom
- Interior Features: Attic, Bar, Bathroom - Jetted Tub, Bathroom - Stall Shower, Breakfast Area, Butlers Pantry, Carpet, Ceiling Fan(s), Chair Railings, Crown Moldings, Dining Area, Family Room Off Kitchen, Formal/Separate Dining Room, Kitchen - Eat-In, Pantry, Primary Bath(s), Stove - Wood, Wainscotting, Upgraded Countertops, Walk-in Closet(s), Wood Floors
- Fireplace: Yes
- Number of Fireplaces: 1
- Fireplace(s): Gas/Propane
- Appliances: Built-In Microwave, Dishwasher, Dryer, Exhaust Fan, Icemaker, Refrigerator, Water Dispenser, Washer, Stove, Stainless Steel Appliances
- Flooring: Hardwood, Tile/Brick, Carpet
Rooms
Bathrooms
- Total Bathrooms: 3
- Full Bathrooms: 2
- Half Bathrooms: 1
- Upper Floor Baths: 2
- Upper - Full Baths: 2
- Main Floor Baths: 1
- Main - 1/2 Baths: 1
Bedrooms
- Total Bedrooms: 3
- Bedrooms Upper: 3
Other Rooms
- Laundry: Upper Floor
Exterior
- Porch/Patio/Deck: Deck(s), Patio(s), Porch(es)
Parking
- Garage: Yes
- Garage Spaces: 2
- Total Spaces: 2
- Parking Features: Asphalt Driveway
- Parking Type: Attached Garage
- Garage Description: Garage - Front Entry
Location
- County: PRINCE WILLIAM
- Subdivision: HAMPTON GROVE
- Driving Directions: GPS
School Information
- School District: Prince William County Public Schools
- Elementary School: Signal Hill
- Middle School: Parkside
- High School: Osbourn Park
Community
- Pets Allowed: Yes
- Pets: No Pet Restrictions
Heating & Cooling
- Central air: Yes
- Cooling Type: Ceiling Fan(s), Central A/C
- Cooling Fuel: Electric
- Heating Type: Heat Pump(s)
- Heating Fuel: Electric
- Water Heater: Electric
Utilities
- Sewer: Septic > # of BR
- Water: Well
Structural Information
- Architectural Style: Colonial
- Structure Type: Detached
- Construction: Combination, Brick
- Basement: Yes
- Basement Entrance: Yes
- Basement Desc.: Full, Fully Finished, Heated, Improved, Outside Entrance, Walkout Level, Workshop
- Foundation: Concrete Perimeter
- Walls/Ceilings: Vaulted Ceilings
- Windows: Bay/Bow, Storm
- Doors: Six Panel, Storm
- Stories Description: Lower 1, Main, Upper 1
- Square Feet: 3,132
- Sq. Ft. Source: Assessor
- Living Area: 2,610 Sq. Ft.
- Finished Above Grnd: 2,088 Sq. Ft.
- Finished Below Grnd: 522 Sq. Ft.
- Year Built: 1983
- Year Built Source: Assessor
- Property Condition: Excellent
Additional Structures
- Other Structures: Gazebo
Lot Features
- Lot Size (Acres): 1.63
- Lot Size (Sq. Ft.): 71,059
- Lot Size Source: Assessor
- Zoning: A1
- Lot Description: Backs to Trees
Financial Considerations
- Price Per Sq. Ft.: $342.43
- Assessment Year: 2025
- City/TownTax Freq: Annually
- County Tax: $5,487
- County Tax Freq: Annually
- Tax w/Assessment: $674,800
- Tax Amount: $6,053
- Tax Year: 2025
- Terms: Standard Sale
- Tax Total Finished Sq. Ft.: 2610
Disclosures and Reports
- Ownership: Fee Simple
- Section: 2
- Lot Number: 55
Listed by LPT Realty, LLC, Lesley M Salman
Sold by Pearson Smith Realty, LLC, Dylan Ford

Get Pre-Approved Today
Schools
Schools serving 5370 Cleburne Ln
School District:Prince William County Public Schools
| Name | Grades | Distance |
|---|---|---|
Signal Hill Elementary School 9553 Birmingham Drive, Manassas, VA 20111 | PK-5 | 5.4 mi |
Parkside Middle School 8602 Mathis Avenue, Manassas, VA 20110 | 6-8 | 7.2 mi |
Osbourn Park High School 8909 Euclid Avenue, Manassas, VA 20111 | 9-12 | 6.7 mi |
Disclaimer:
School attendance boundaries provided by ATTOM Data Solutions and are for reference only. Contact the school directly to verify enrollment eligibility.
Price & Sales History for 5370 Cleburne Ln
Date
Details
Price
Change
Source
5/20/2026
Sold
$700,000
-2.1%
MLS
4/10/2026
Price Reduced
$715,000
-4.67%
MLS
4/02/2026
Listed
$750,000
—
MLS
Disclaimer: Historical sales information is derived from public records provided by the county offices. Information is not guaranteed and should be independently verified.
5370 Cleburne Lane, Woodbridge, VA 22192 (MLS# VAPW2115798) is a Single Family property that was sold at $700,000 on May 20, 2026. Want to learn more about 5370 Cleburne Lane? Do you have questions about finding other Single Family real estate for sale in Woodbridge? You can browse all Woodbridge real estate or contact a Coldwell Banker agent to request more information.