This is a carousel with tiles that activate property listing cards. Use the previous and next buttons to navigate.
1/1
$562,000
This is a carousel with tiles that activate property listing cards. Use the previous and next buttons to navigate.
1/1
Property Description
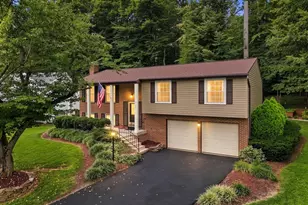
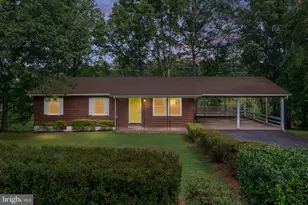
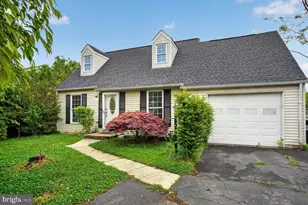
**Offer Deadline is Sunday May 24th at 5pm** Dive into summer with this stunning, move-in-ready Cape Cod-style treasure, perfectly nestled on a peaceful cul-de-sac with NO HOA! Offering 3 bedrooms and 2.5 bathrooms, this home is a dream come true for those who love to entertain or simply relax in style. Step inside to discover a thoughtfully designed interior featuring hardwood floors, recessed lighting, and an abundance of natural light throughout the main level. The spacious living area flows seamlessly into the upgraded kitchen, complete with stainless steel appliances, a farmhouse sink, and a cozy dining area. The main-level bedroom offers incredible flexibility - it's perfect as a guest room, a private retreat for in-laws, or even a home office. Upstairs, you'll find two generously sized bedrooms and a fully renovated bathroom. The finished walk-out basement is a true bonus, offering a large family room, an updated half bath, and a convenient laundry area. Plus, the expansive storage space in the basement is incredibly versatile - use it as a home gym, an office, or even create your own stylish cloffice or multipurpose space. Outside, the fully fenced backyard is your private oasis, featuring a big deck that's perfect for summer barbecues, an above-ground swimming pool to keep you cool on hot days, and two large sheds for all your storage needs. The lush landscaping and open space provide plenty of room for outdoor activities or simply unwinding after a long day. Recent updates include a newer roof, upgraded electrical panel, and fresh paint throughout just a few years ago, ensuring peace of mind for years to come. Conveniently located near shopping, dining, and major commuter routes, this home truly has it all. Don't miss your chance to own this gem - schedule your tour today!
Full Property Details
Full Property Details for 5626 Reardon Ln
General
- Sold For: $562,000
- Taxes: $4,225 (2025)
- Status: Closed
- Type: Single Family
- Source: BrightMLSMidAtlantic
- MLS ID: VAPW2119344
- Added to Site: 55 day(s) ago
Rooms
Bathrooms
- Total Bathrooms: 3
- Full Bathrooms: 2
- Half Bathrooms: 1
- Upper Floor Baths: 1
- Upper - Full Baths: 1
- Main Floor Baths: 1
- Main - Full Baths: 1
- Lower Floor Baths: 1
- Lower - 1/2 Baths: 1
Bedrooms
- Total Bedrooms: 3
- Bedrooms Upper: 2
- Bedrooms Main & Up: 1
Additional Information
- Pool: Yes
- Private Pool: Yes
Parking
- Garage: Yes
- Garage Spaces: 1
- Total Spaces: 1
- Parking Type: Attached Garage, Driveway
- Garage Description: Additional Storage Area, Garage Door Opener
Location
- County: PRINCE WILLIAM
- Subdivision: DALE CITY
- Driving Directions: Princedale to Roundtree to Reardon. House in cul-de-sac
School Information
- School District: Prince William County Public Schools
Heating & Cooling
- Central air: Yes
- Cooling Type: Central A/C
- Cooling Fuel: Electric
- Heating Type: Forced Air
- Heating Fuel: Natural Gas
- Water Heater: Natural Gas
Utilities
- Sewer: Public Sewer
- Water: Public
Structural Information
- Architectural Style: Cape Cod
- Structure Type: Detached
- Construction: Vinyl Siding
- Basement: Yes
- Basement Desc.: Walkout Level, Fully Finished
- Foundation: Slab
- Stories Description: Lower 1, Main, Upper 1
- Square Feet: 1,792
- Sq. Ft. Source: Assessor
- Living Area: 1,638 Sq. Ft.
- Finished Above Grnd: 1,176 Sq. Ft.
- Finished Below Grnd: 462 Sq. Ft.
- Year Built: 1991
- Year Built Source: Assessor
Unit Information
Unit 1
- Bathrooms-Lower: 1
Lot Features
- Lot Size (Acres): 0.35
- Lot Size (Sq. Ft.): 15,198
- Lot Size Source: Assessor
- Zoning: RPC
Financial Considerations
- Price Per Sq. Ft.: $467.69
- Assessment Year: 2025
- City/TownTax Freq: Annually
- County Tax: $3,796
- County Tax Freq: Annually
- Tax w/Assessment: $464,800
- Tax Amount: $4,225
- Tax Year: 2025
- Terms: Standard Sale
- Tax Total Finished Sq. Ft.: 1638
Disclosures and Reports
- Ownership: Fee Simple
- Section: 9I
- Lot Number: 871
Listed by Compass, Kelly R Hasbach
Sold by Samson Properties, Andrea M Barnett

Get Pre-Approved Today
Schools
Schools serving 5626 Reardon Ln
School District:Prince William County Public Schools
| Name | Grades | Distance |
|---|---|---|
Sharon C. Mcauliffe Elementary School 13540 Princedale Drive, Woodbridge, VA 22193 | PK-5 | 0.3 mi |
C.D. Hylton High School 14051 Spriggs Rd, Woodbridge, VA 22193 | 9-12 | 0.4 mi |
Herbert J. Saunders Middle School 13557 Spriggs Road, Manassas, VA 20112 | 6-8 | 1.2 mi |
Disclaimer:
School attendance boundaries provided by ATTOM Data Solutions and are for reference only. Contact the school directly to verify enrollment eligibility.
Price & Sales History for 5626 Reardon Ln
Date
Details
Price
Change
Source
6/26/2026
Sold
$562,000
2.18%
MLS
5/15/2026
Listed
$550,000
—
MLS
Disclaimer: Historical sales information is derived from public records provided by the county offices. Information is not guaranteed and should be independently verified.
5626 Reardon Lane, Woodbridge, VA 22193 (MLS# VAPW2119344) is a Single Family property that was sold at $562,000 on June 26, 2026. Want to learn more about 5626 Reardon Lane? Do you have questions about finding other Single Family real estate for sale in Woodbridge? You can browse all Woodbridge real estate or contact a Coldwell Banker agent to request more information.