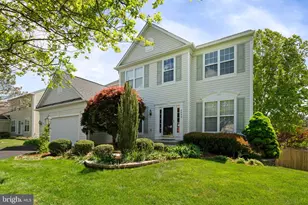
Full Property Details for 5880 Moonbeam Dr
General
- Price: $759,999
- HOA FEE: $95/month
- Taxes: $6,829 (2026)
- Status: Active
- Type: Single Family
- Source: BrightMLSMidAtlantic
- MLS ID: VAPW2124570
- Updated: 8/5/2026
- Added to Site: 92 day(s) ago
Interior
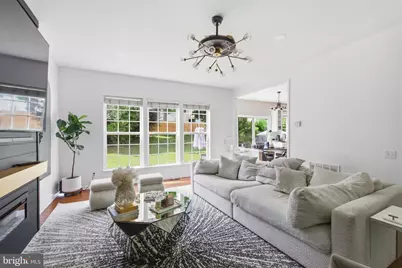
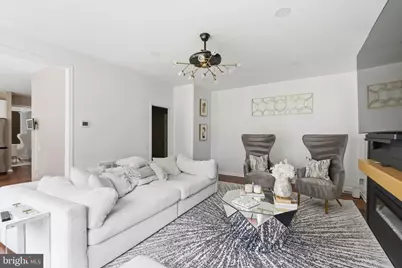
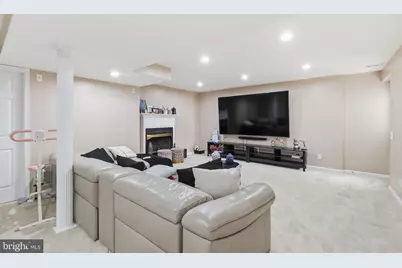
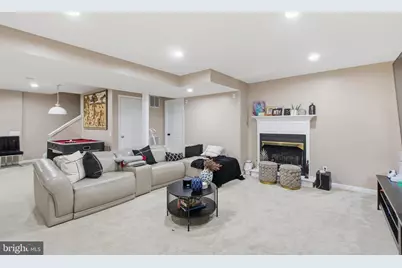
- Fireplace: Yes
- Number of Fireplaces: 1
Rooms
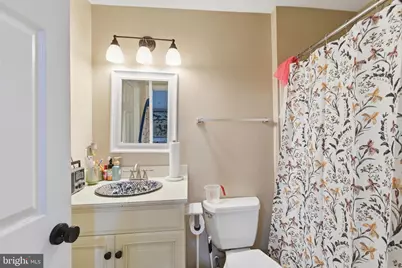
- Total Bathrooms: 4
- Full Bathrooms: 3
- Half Bathrooms: 1
- Upper Floor Baths: 2
- Upper - Full Baths: 2
- Main Floor Baths: 1
- Main - 1/2 Baths: 1
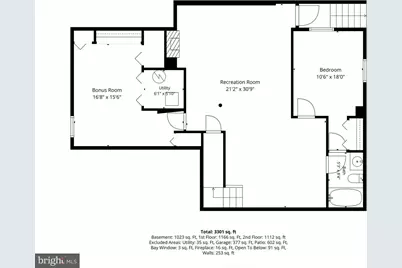
- Lower Floor Baths: 1
- Lower - Full Baths: 1
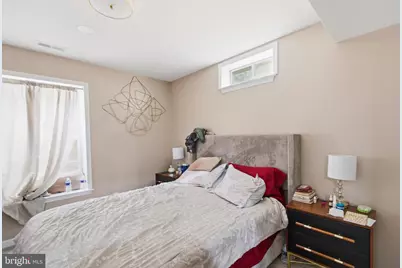
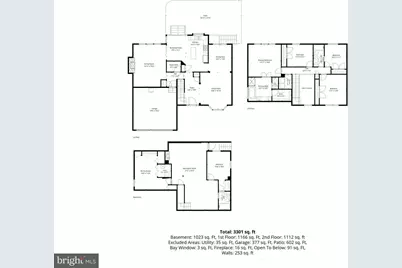
- Total Bedrooms: 5
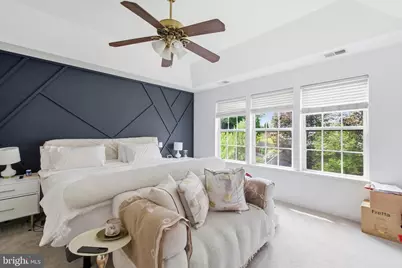
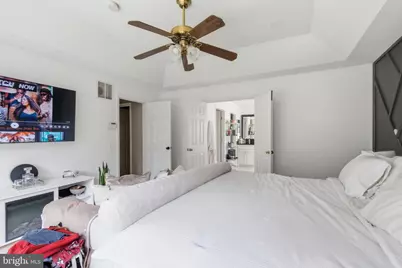
- Bedrooms Upper: 4
- Bedrooms Lower: 1
Additional Information
- Shared Pool: Yes
- Pool: Yes
Parking
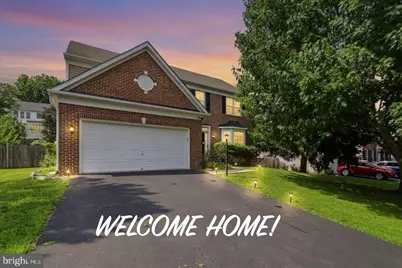
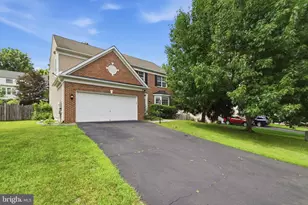
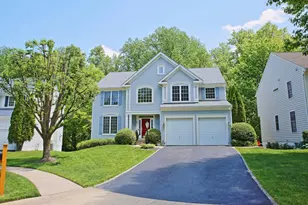
- Garage: Yes
- Garage Spaces: 2
- Total Spaces: 2
- Parking Type: Attached Garage, Driveway
- Garage Description: Built In
Location
- County: PRINCE WILLIAM
- Subdivision: WINDING CREEK ESTATES
- Driving Directions: Use any GPS
School Information
- School District: Prince William County Public Schools
- Elementary School: Coles
- Middle School: Benton
- High School: Hylton
Community
- Association: Yes
- Assoc. Name: WINDING CREEK ESTATES HOA
- Assoc. Fees Include: Trash, Pool(s), Common Area Maintenance, Snow Removal
- Pets Allowed: Yes
- Pets: No Pet Restrictions
Heating & Cooling
- Central air: Yes
- Cooling Type: Central A/C
- Cooling Fuel: Electric
- Heating Type: Central
- Heating Fuel: Natural Gas
- Water Heater: Natural Gas
Utilities
- Sewer: Public Sewer
- Water: Public
Structural Information
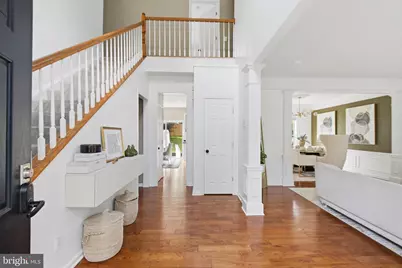
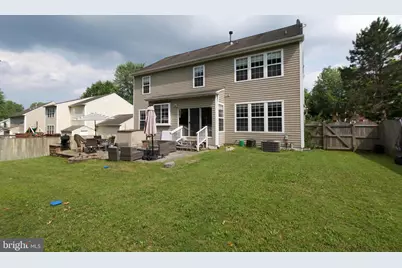
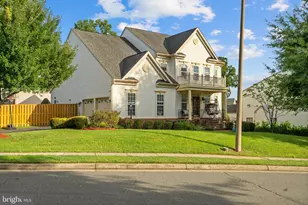
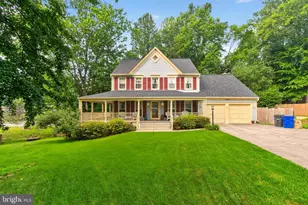
- Architectural Style: Colonial
- Structure Type: Detached
- Construction: Brick, Vinyl Siding
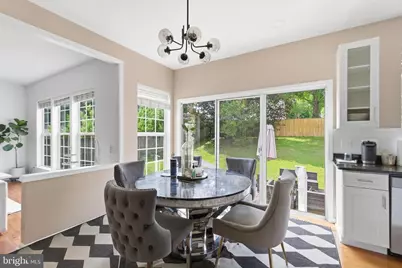
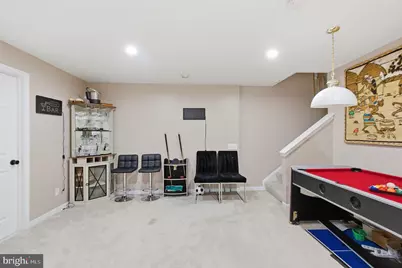
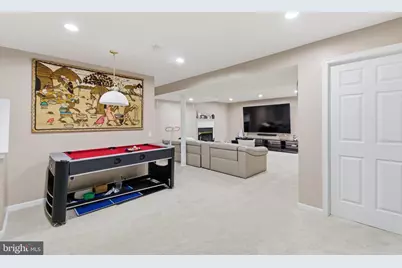
- Basement: Yes
- Basement Desc.: Walkout Stairs
- Foundation: Concrete Perimeter
- Stories Description: Lower 1, Main, Upper 1
- Square Feet: 3,660
- Sq. Ft. Source: Assessor
- Living Area: 3,160 Sq. Ft.
- Finished Above Grnd: 2,460 Sq. Ft.
- Finished Below Grnd: 700 Sq. Ft.
- Year Built: 2002
- Year Built Source: Assessor
Unit Information
- Bathrooms-Lower: 1
- Bedrooms-Lower: 1
Lot Features
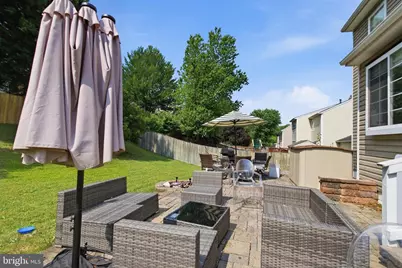
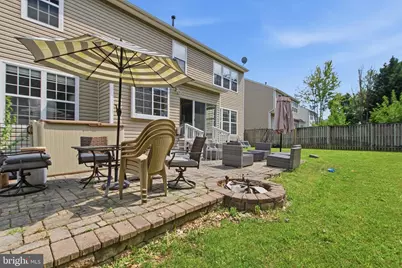
- Lot Size (Acres): 0.25
- Lot Size (Sq. Ft.): 10,833
- Lot Size Source: Assessor
- Zoning: R4
Financial Considerations
- Price Per Sq. Ft.: $308.94
- Association Fee: $95
- Assoc Fee Freq.: Monthly
- Assessment Year: 2026
- City/TownTax Freq: Annually
- County Tax: $6,165
- County Tax Freq: Annually
- Tax w/Assessment: $712,700
- Tax Amount: $6,829
- Tax Year: 2026
- Tax Total Finished Sq. Ft.: 3160
Disclosures and Reports
- Ownership: Fee Simple
- Section: 5
- Lot Number: 49
Listed by RE/MAX Real Estate Connections, Phillip Corryn


































![[Address not provided], Lorton, VA 22079 - Photo 1](https://m1.cbhomes.com/p/343/VAFX2338408/e005Eb5A8B9F4b0/s23cc.webp)