This is a carousel with tiles that activate property listing cards. Use the previous and next buttons to navigate.
1/1
$599,900
This is a carousel with tiles that activate property listing cards. Use the previous and next buttons to navigate.
1/1
Property Description
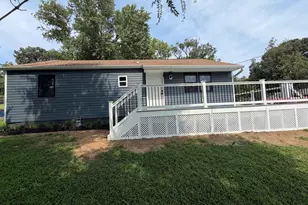
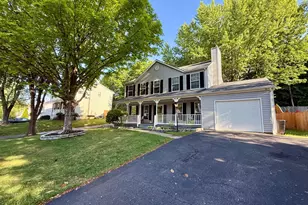
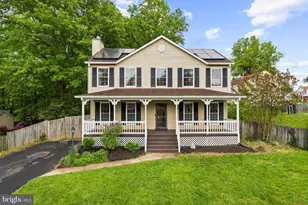
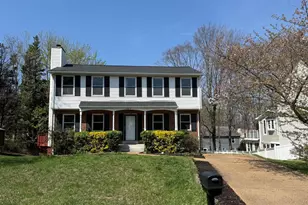
Welcome to this beautifully updated, move-in ready home tucked away on a quiet street in the heart of Dale City. Thoughtfully renovated and meticulously maintained, this home offers the perfect blend of modern updates, functional living space, and outdoor enjoyment. The bright, open main level features updated flooring, fresh paint, and a renovated kitchen with modern finishes that flows seamlessly into the dining and living areas, ideal for both everyday living and entertaining. Upstairs, you'll find comfortable bedrooms and updated bathrooms designed with both style and practicality in mind. The finished lower level provides flexible living space perfect for a family room, home office, playroom, gym, or guest area, giving you the versatility today's buyers are looking for. Step outside to enjoy the fully fenced backyard and spacious deck, creating the perfect setting for summer barbecues, morning coffee, or relaxing evenings while enjoying the privacy of your outdoor space. Major updates have already been completed, allowing you to move in with confidence and enjoy your new home from day one. Conveniently located near shopping, dining, parks, commuter routes, and everyday conveniences, this home offers the ideal combination of comfort, location, and value. If you've been searching for a home that is truly move-in ready with modern updates, flexible living space, and an inviting outdoor retreat, this is one you won't want to miss. Conveniently located near shopping, dining, commuter routes, and everyday amenities, this move-in-ready home is ready for its new owners!. Current owners have completed numerous updates: New windows (2019), New insulated garage door and garage opener (2020), New gas stove, microwave, and dishwasher (2020), New fence around backyard (2022), New roof with Timberline shingles, gutters, downspouts, and leaf guards (2022), New Whirlpool gas dryer (2023),, Backyard shed and playground equipment, and a complete interior repaint in Sherwin-Williams Agreeable Gray (2026).
Full Property Details
Full Property Details for 6109 Plainville Ln
General
- Sold For: $599,900
- Taxes: $5,257 (2026)
- Status: Closed
- Type: Single Family
- Source: BrightMLSMidAtlantic
- MLS ID: VAPW2125814
- Added to Site: 32 day(s) ago
Interior
- Interior Features: Attic, Ceiling Fan(s), Dining Area, Family Room Off Kitchen, Primary Bath(s), Window Treatments
- Fireplace: Yes
- Number of Fireplaces: 1
- Appliances: Built-In Microwave, Dryer, Washer, Dishwasher, Disposal, Freezer, Refrigerator, Icemaker, Stove
Rooms
Bathrooms
- Total Bathrooms: 4
- Full Bathrooms: 3
- Half Bathrooms: 1
- Upper Floor Baths: 2
- Upper - Full Baths: 2
- Main Floor Baths: 1
- Main - 1/2 Baths: 1
- Lower Floor Baths: 1
- Lower - Full Baths: 1
Bedrooms
- Total Bedrooms: 4
- Bedrooms Upper: 4
Other Rooms
- Laundry: Has Laundry
Exterior
- Exterior Features: Play Area, Play Equipment
Parking
- Garage: Yes
- Garage Spaces: 1
- Total Spaces: 4
- Parking Features: Asphalt Driveway
- Parking Type: Attached Garage, Driveway
- Garage Description: Covered Parking, Garage - Front Entry, Garage Door Opener
Location
- County: PRINCE WILLIAM
- Subdivision: DALE CITY
- Driving Directions: From Spriggs Rd Head toward Carriage Hill Dr/Packard Dr Turn right onto Packard Dr Turn left onto Plainville Ln
School Information
- School District: Prince William County Public Schools
- Elementary School: Rosa Parks
- Middle School: Saunders
- High School: Hylton
Heating & Cooling
- Central air: Yes
- Cooling Type: Central A/C
- Cooling Fuel: Natural Gas
- Heating Type: Forced Air
- Heating Fuel: Natural Gas
- Water Heater: Natural Gas
Utilities
- Sewer: Public Sewer
- Water: Public
Structural Information
- Architectural Style: Colonial
- Structure Type: Detached
- Construction: Combination
- Basement: Yes
- Basement Desc.: Fully Finished, Walkout Level
- Foundation: Permanent
- Stories Description: Lower 1, Main, Upper 1
- Square Feet: 2,628
- Sq. Ft. Source: Estimated
- Living Area: 2,628 Sq. Ft.
- Finished Above Grnd: 1,800 Sq. Ft.
- Finished Below Grnd: 828 Sq. Ft.
- Year Built: 1989
- Year Built Source: Assessor
Unit Information
Unit 1
- Bathrooms-Lower: 1
Additional Structures
- Other Structures: Shed
Lot Features
- Lot Size (Acres): 0.22
- Lot Size (Sq. Ft.): 9,748
- Lot Size Source: Assessor
- Zoning: RPC
Financial Considerations
- Price Per Sq. Ft.: $333.28
- Assessment Year: 2026
- Tax w/Assessment: $545,000
- Tax Amount: $5,257
- Tax Year: 2026
- Terms: Standard Sale
Disclosures and Reports
- Ownership: Fee Simple
- Inclusions: Leftover paint in the basement, outdoor storage shed and playground equipment, garage workbench, extra kitchen cabinet doors in attic, flooring
Listed by Redfin Corporation, Kamran Saleem
Sold by Pearson Smith Realty, LLC, Shahmashood Raufi

Get Pre-Approved Today
Schools
Schools serving 6109 Plainville Ln
School District:Prince William County Public Schools
| Name | Grades | Distance |
|---|---|---|
Rosa Parks Elementary School 13446 Princedale Drive, Woodbridge, VA 22193 | PK-5 | 0.3 mi |
C.D. Hylton High School 14051 Spriggs Rd, Woodbridge, VA 22193 | 9-12 | 0.9 mi |
Herbert J. Saunders Middle School 13557 Spriggs Road, Manassas, VA 20112 | 6-8 | 0.4 mi |
Disclaimer:
School attendance boundaries provided by ATTOM Data Solutions and are for reference only. Contact the school directly to verify enrollment eligibility.
Price & Sales History for 6109 Plainville Ln
Date
Details
Price
Change
Source
8/21/2026
Sold
$599,900
—
MLS
7/22/2026
Listed
$599,900
—
MLS
Disclaimer: Historical sales information is derived from public records provided by the county offices. Information is not guaranteed and should be independently verified.
6109 Plainville Lane, Woodbridge, VA 22193 (MLS# VAPW2125814) is a Single Family property that was sold at $599,900 on August 21, 2026. Want to learn more about 6109 Plainville Lane? Do you have questions about finding other Single Family real estate for sale in Woodbridge? You can browse all Woodbridge real estate or contact a Coldwell Banker agent to request more information.