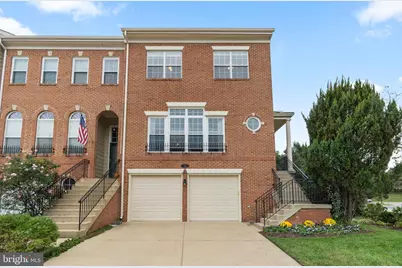
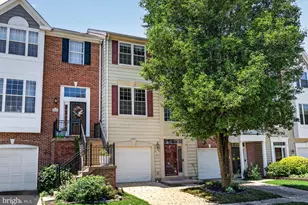
Full Property Details for 981 Herons Run Ln
General
- Rent: $3,200
- Status: Closed
- Type: Townhouse
- Source: BrightMLSMidAtlantic
- MLS ID: VAPW2117150
- Added to Site: 178 day(s) ago
Rental Information
- Max. Lease (Mths): 48
- Min. Lease (Mths): 12
- Rent Includes: HOA/Condo Fee, Trash Removal
Interior
- Interior Features: Ceiling Fan(s), Window Treatments, Breakfast Area, Carpet, Cedar Closet(s), Crown Moldings, Dining Area, Family Room Off Kitchen, Floor Plan - Open, Floor Plan - Traditional, Formal/Separate Dining Room, Kitchen - Island, Recessed Lighting, Bathroom - Soaking Tub, Walk-in Closet(s), Wood Floors
- Fireplace: Yes
- Number of Fireplaces: 1
- Fireplace(s): Corner
- Appliances: Built-In Microwave, Dishwasher, Disposal, Dryer, Washer, Refrigerator, Stove
Rooms
- Total Bathrooms: 4
- Full Bathrooms: 3
- Half Bathrooms: 1
- Upper Floor Baths: 2
- Upper - Full Baths: 2
- Main Floor Baths: 1
- Main - 1/2 Baths: 1
- Lower Floor Baths: 1
- Lower - Full Baths: 1
- Total Bedrooms: 3
- Bedrooms Upper: 3
Additional Information
- Shared Amenities: Common Grounds, Convenience Store, Jog/Walk Path, Pool - Outdoor, Swimming Pool, Tennis Courts, Tot Lots/Playground, Water/Lake Privileges
- Shared Pool: Yes
- Pool: Yes
Exterior
- Exterior Features: Sidewalks
- Porch/Patio/Deck: Deck(s), Patio(s)
Parking
- Garage: Yes
- Garage Spaces: 2
- Total Spaces: 4
- Parking Features: Paved Parking, Surface
- Parking Type: Attached Garage, Driveway
- Garage Description: Garage Door Opener, Garage - Front Entry
Location
- County: PRINCE WILLIAM
- Subdivision: BELMONT BAY
- Driving Directions: I-95 SOUTH TO WOODBRIDGE EXIT, ROUTE 1 SOUTH, LEFT ON DAWSON BEACH ROAD, LEFT ON EXPRESS, RIGHT ON HERONS RUN LANE TO HOME ON RIGHT. Thank you for showing.
- Location Details: Corner Lot/Unit
School Information
- School District: Prince William County Public Schools
- High School: Freedom
Community
- Assoc. Name: CMC
- Assoc. Fees Include: Common Area Maintenance, Lawn Care Side, Lawn Care Front, Management, Pool(s), Road Maintenance, Snow Removal, Trash
Heating & Cooling
- Central air: Yes
- Cooling Type: Central A/C
- Cooling Fuel: Electric
- Heating Type: Forced Air
- Heating Fuel: Natural Gas
- Water Heater: Natural Gas
Utilities
- Sewer: Public Sewer
- Water: Public
Structural Information
- Architectural Style: Colonial
- Structure Type: End of Row/Townhouse
- Construction: Combination
- Basement: Yes
- Basement Desc.: Full
- Foundation: Slab
- Stories Description: Lower 1, Main, Upper 1
- Square Feet: 2,898
- Sq. Ft. Source: Assessor
- Living Area: 2,498 Sq. Ft.
- Finished Above Grnd: 1,948 Sq. Ft.
- Finished Below Grnd: 550 Sq. Ft.
- Year Built: 1996
- Year Built Source: Assessor
Unit Information
Lot Features
- Lot Size (Acres): 0.07
- Lot Size (Sq. Ft.): 3,179
- Lot Size Source: Assessor
- Zoning: PMD
- Lot Description: Backs to Trees, Corner, Landscaping
- Fencing (Description): Wood
Financial Considerations
- Price Per Sq. Ft.: $1.64
- Security Deposit: $3,350
- Tenant Pays: Electricity, Gas, Water
- Tax Total Finished Sq. Ft.: 2498
Disclosures and Reports
Listed by Long & Foster Real Estate, Inc., Elizabeth A Robertson
Sold by Weichert, REALTORS, Kathy A Stark