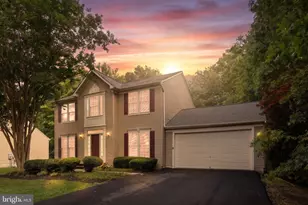
This is a carousel with tiles that activate property listing cards. Use the previous and next buttons to navigate.
1/31
$440,000
This is a carousel with tiles that activate property listing cards. Use the previous and next buttons to navigate.
1/31
Property Description
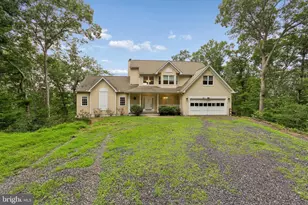
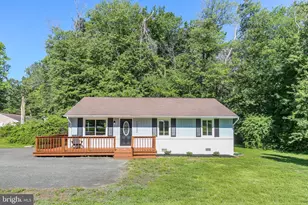
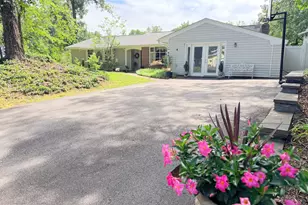
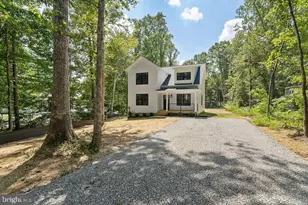
BACK ON THE MARKET!! AT NO FAULT TO THE SELLER! Spacious and thoughtfully designed, this 4 bedroom, 3 bath home sits on 3.69 private acres and offers the perfect blend of comfort, flexibility, and functionality. Inside, you'll find a versatile layout with two primary suites, making it ideal for multi generational living, guest space, or added privacy. The main living areas feel open and inviting with plenty of natural light and room to gather. Enjoy outdoor living at its best with both a screened in porch and a back deck, perfect for relaxing, entertaining, or taking in the peaceful surroundings. The oversized garage is a standout feature, complete with a car lift, making it ideal for car enthusiasts, hobbyists, or extra storage. The property also features a fenced area that is great for pets. Upgrades and maintenance include new gutters (2021), Newer HVAC (aprx 2021), encapsulated crawlspace, conditioned and dehumidifier (installed 2018), transfer switch for future generator, garage car lift is 9000 lb capacity. If you've been looking for space, versatility, and a property that offers both privacy and practical features, this one is a must see. Whether you are looking for space, versatility, or a quiet retreat with modern convenience, this property delivers a unique opportunity to live comfortably with room to grow.
Full Property Details
Full Property Details for 11276 McKenney Dr
General
- Price: $440,000
- Taxes: $2,190 (2025)
- Status: Under Contract
- Type: Single Family
- Source: BrightMLSMidAtlantic
- MLS ID: VACV2009852
- Updated: 4/25/2026
- Added to Site: 65 day(s) ago
Interior
- Interior Features: Ceiling Fan(s), Combination Dining/Living, Kitchen - Country
- Appliances: Built-In Microwave, Stove, Dishwasher
- Flooring: Luxury Vinyl Plank
Rooms
Bathrooms
- Total Bathrooms: 3
- Full Bathrooms: 3
- Main Floor Baths: 3
- Main - Full Baths: 3
Bedrooms
- Total Bedrooms: 4
- Bedrooms Main & Up: 4
Parking
- Garage: Yes
- Garage Spaces: 2
- Total Spaces: 2
- Parking Type: Detached Garage, Driveway
- Garage Description: Oversized
Location
- County: CAROLINE
- Driving Directions: From 95- east on Ladysmith Road- left on Bath Road- Right on Mckenny. Use GPS
School Information
- School District: Caroline County Public Schools
Heating & Cooling
- Central air: Yes
- Cooling Type: Central A/C
- Cooling Fuel: Electric
- Heating Type: Heat Pump(s)
- Heating Fuel: Electric
- Water Heater: Electric
Utilities
- Sewer: On Site Septic
- Water: Well
Structural Information
- Architectural Style: Raised Ranch/Rambler
- Structure Type: Detached
- Construction: Vinyl Siding
- Foundation: Crawl Space
- Roof: Composite
- Walls/Ceilings: Dry Wall
- Stories Description: Main
- Square Feet: 1,880
- Sq. Ft. Source: Assessor
- Living Area: 1,880 Sq. Ft.
- Finished Above Grnd: 1,880 Sq. Ft.
- Year Built: 1991
- Year Built Source: Assessor
Lot Features
- Lot Size (Acres): 3.69
- Lot Size (Sq. Ft.): 160,736
- Lot Size Source: Assessor
- Zoning: RP
Financial Considerations
- Price Per Sq. Ft.: $234.04
- Assessment Year: 2025
- City/TownTax Freq: Annually
- County Tax: $2,190
- County Tax Freq: Annually
- Tax w/Assessment: $421,200
- Tax Amount: $2,190
- Tax Year: 2025
- Tax Total Finished Sq. Ft.: 1880
Disclosures and Reports
- Ownership: Fee Simple
- Lot Number: A
Listed by EXP Realty, LLC, Holly Perkins
Get Pre-Approved Today
Schools
Schools serving 11276 McKenney Dr
School District:Caroline County Public Schools, Bowling Green, VA
| Name | Grades | Distance |
|---|---|---|
Madison Elementary School, Ruther Glen, VA 9075 Chance Place, Ruther Glen, VA 22546 | PK-5 | 2.3 mi |
Caroline Middle School 13325 Devils Three Jump Road, Milford, VA 22514 | 6-8 | 2.7 mi |
Caroline High School 19155 Rodgers Clark Blvd, Milford, VA 22514 | 9-12 | 2.7 mi |
Disclaimer:
School attendance boundaries provided by ATTOM Data Solutions and are for reference only. Contact the school directly to verify enrollment eligibility.
Price & Sales History for 11276 McKenney Dr
Date
Details
Price
Change
Source
3/26/2026
Listed
$440,000
—
MLS
Disclaimer: Historical sales information is derived from public records provided by the county offices. Information is not guaranteed and should be independently verified.
Tax History
Tax History for 11276 McKenney Dr
Year
Property Taxes
Change
Tax Assessment
Change
2025
$324,324
18192%
$421,200
83%
2024
$1,773
—
$230,300
—
2023
$1,773
—
$230,300
—
2022
$1,773
—
$230,300
—
2021
$1,773
10%
$230,300
19%
2020
$1,607
—
$193,600
—
2019
$1,607
—
$193,600
—
2018
$1,607
—
$193,600
—
2017
$1,607
1%
$193,600
—
2016
$1,588
-7%
$193,600
-5%
2015
$1,700
—
$204,800
—
2014
$1,700
15%
$204,800
—
2013
$1,475
—
$204,800
—
Disclaimer: Historical tax information is derived from public records provided by the county offices. Information is not guaranteed and should be independently verified.
Estimate the Cost
Estimate the Cost for 11276 McKenney Dr
11276 McKenney Drive, Woodford, VA 22580 (MLS# VACV2009852) is a Single Family property with 4 bedrooms and 3 full bathrooms. 11276 McKenney Drive is currently listed for $440,000 and was received on March 26, 2026. Want to learn more about 11276 McKenney Drive? Do you have questions about finding other Single Family real estate for sale in Woodford? You can browse all Woodford real estate or contact a Coldwell Banker agent to request more information.