Full Property Details for 13023 Stonewall Jackson Rd
General
- Sold For: $995,000
- Taxes: $4,209 (2025)
- Status: Closed
- Type: Single Family
- Source: BrightMLSMidAtlantic
- MLS ID: VACV2010424
- Added to Site: 88 day(s) ago
Interior
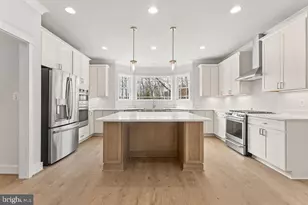
- Rooms/Areas: Living Room, Dining Room, Primary Bedroom, Kitchen, Game Room, Family Room, Basement, Foyer, Bedroom 1, Laundry, Media Room, Bathroom 1, Bonus Room, Primary Bathroom, Half Bath
- Interior Features: Bathroom - Soaking Tub, Bathroom - Stall Shower, Bathroom - Tub Shower, Breakfast Area, Carpet, Ceiling Fan(s), Chair Railings, Combination Dining/Living, Crown Moldings, Dining Area, Entry Level Bedroom, Family Room Off Kitchen, Floor Plan - Traditional, Formal/Separate Dining Room, Kitchen - Eat-In, Kitchen - Island, Pantry, Primary Bath(s), Recessed Lighting, Stove - Pellet, Upgraded Countertops, Wainscotting, Walk-in Closet(s), Window Treatments, Wood Floors
- Fireplace: Yes
- Number of Fireplaces: 1
- Fireplace(s): Insert, Other
- Appliances: Built-In Microwave, Dishwasher, Dryer - Front Loading, Icemaker, Oven/Range - Electric, Refrigerator, Stainless Steel Appliances, Stove, Washer - Front Loading, Water Heater - Tankless
- Flooring: Carpet, Ceramic Tile, Engineered Wood, Laminate Plank, Slate
Rooms
- Total Bathrooms: 5
- Full Bathrooms: 4
- Half Bathrooms: 1
- Upper Floor Baths: 2
- Upper - Full Baths: 2
- Main Floor Baths: 2
- Main - Full Baths: 1
- Main - 1/2 Baths: 1
- Lower Floor Baths: 1
- Lower - Full Baths: 1
- Total Bedrooms: 6
- Bedrooms Upper: 4
- Bedrooms Lower: 1
- Bedrooms Main & Up: 1
- Laundry: Dryer In Unit, Main Floor, Washer In Unit
Exterior
- Exterior Features: Extensive Hardscape, Outbuilding(s), Satellite Dish, Sidewalks, Stone Retaining Walls
- Porch/Patio/Deck: Deck(s), Porch(es)
Parking
- Garage: Yes
- Garage Spaces: 6
- Total Spaces: 6
- Parking Features: Gravel Driveway
- Parking Type: Attached Garage, Detached Garage, Driveway
- Garage Description: Garage - Side Entry, Garage Door Opener, Inside Access, Oversized
Location
- County: CAROLINE
- Driving Directions: I-95;Take exit 118 toward County Road 606/Thornburg;urn left onto Mallard Rd;Turn right onto Mudd Tavern Rd;Continue onto State Rte 606;Destination will be on the left
- Location Details: Rural
School Information
- School District: Caroline County Public Schools
Community
- Pets Allowed: Yes
- Pets: No Pet Restrictions
Heating & Cooling
- Central air: Yes
- Cooling Type: Ceiling Fan(s), Central A/C, Heat Pump(s)
- Cooling Fuel: Electric
- Heating Type: Heat Pump(s), Other
- Heating Fuel: Electric, Other
- Water Heater: Propane, Tankless
Utilities
- Sewer: On Site Septic
- Water: Well
- Utility Description: Cable TV
Structural Information
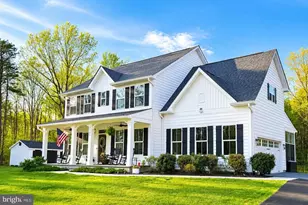
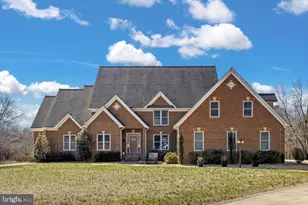
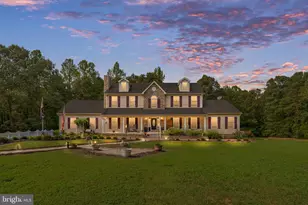
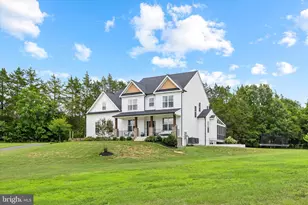
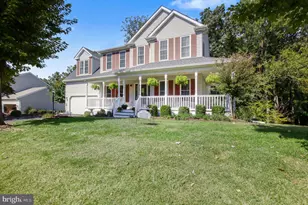
- Architectural Style: Colonial
- Structure Type: Detached
- Construction: Vinyl Siding, Stone
- Basement: Yes
- Basement Desc.: Full, Fully Finished, Interior Access, Walkout Level
- Foundation: Concrete Perimeter
- Roof: Shingle
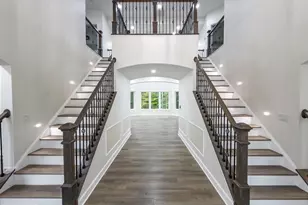
- Walls/Ceilings: 2 Story Ceilings, Dry Wall
- Windows: Double Hung, Double Pane, Vinyl Clad
- Doors: French, Six Panel, Sliding Glass, Storm
- Stories Description: Lower 1, Main, Upper 1
- Square Feet: 4,848
- Sq. Ft. Source: Assessor
- Living Area: 4,848 Sq. Ft.
- Finished Above Grnd: 3,368 Sq. Ft.
- Finished Below Grnd: 1,480 Sq. Ft.
- Year Built: 2006
- Year Built Source: Estimated
- Property Condition: Excellent
Unit Information
- Bathrooms-Lower: 1
- Bedrooms-Lower: 1
Additional Structures
- Other Structures: 2nd Garage, Shed
Lot Features
- Property View: Garden/Lawn, Trees/Woods
- Lot Size (Acres): 29.04
- Lot Size (Sq. Ft.): 1,265,026
- Lot Size Source: Estimated
- Street/Road Desc.: Gravel
- Zoning: RP
- Lot Description: Backs to Trees, Front Yard, Landscaping, Private, Rear Yard, Road Frontage, Rural, Secluded, SideYard(s), Trees/Wooded
Financial Considerations
- Price Per Sq. Ft.: $295.43
- Assessment Year: 2025
- County Tax: $4,316
- County Tax Freq: Annually
- Tax w/Assessment: $829,910
- Tax Amount: $4,209
- Tax Year: 2025
- Terms: Standard Sale
Disclosures and Reports
- Ownership: Fee Simple
- Exclusions: Lawn ornaments, curtains in the family room, Orange shelving/rack system in the detached workshop.
- Inclusions: Free-standing pellet stove in basement, pellet insert in Family Room, 2 Sheds, Projector in Movie Room, 7, 000lb car lift in detached garage/workshop.
- Lot Number: 118
Listed by Berkshire Hathaway HomeServices PenFed Realty, Marisa Blue Alford
Sold by Q Real Estate, LLC, Kelly Combs









![[Address not provided], Fredericksburg, VA 22408 - Photo 1](https://m1.cbhomes.com/p/377/VASP2045938/04C8B69CE3334B0/s23cc.webp)