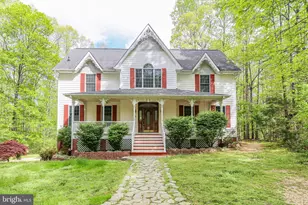
Full Property Details for 13080 Paige Rd
General
- Price: $729,900
- Taxes: $4,297 (2025)
- Status: Active
- Type: Single Family
- Source: BrightMLSMidAtlantic
- MLS ID: VACV2010814
- Updated: 9/10/2026
- Added to Site: 53 day(s) ago
Interior
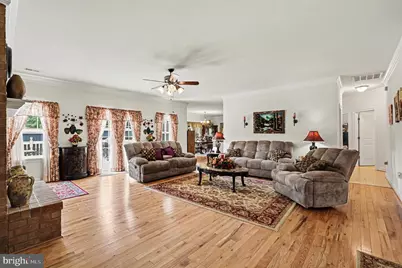
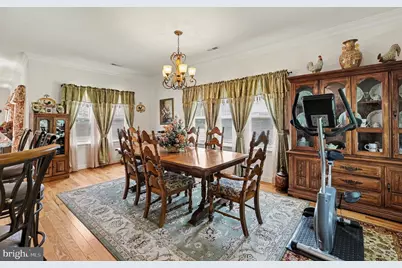
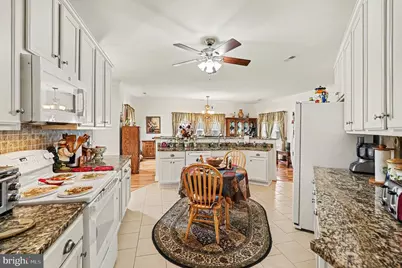
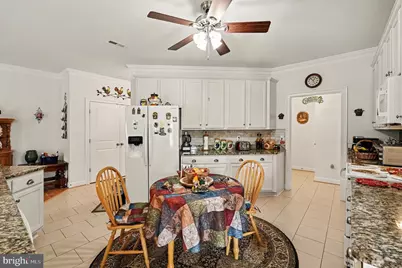
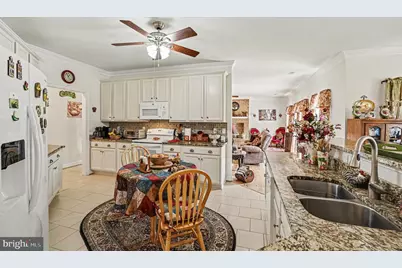
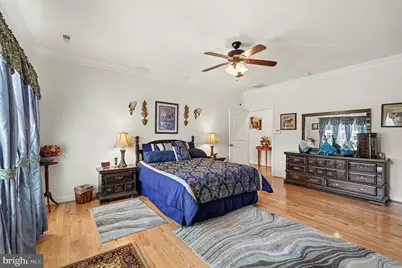
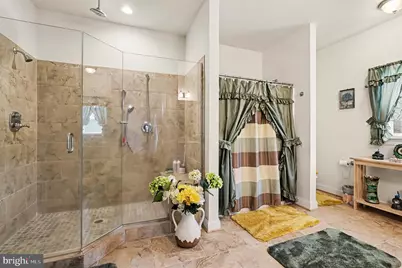
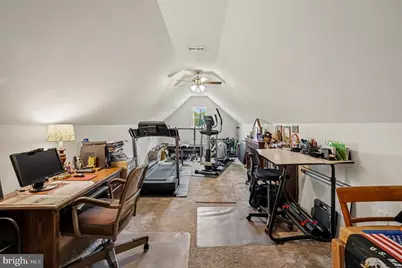
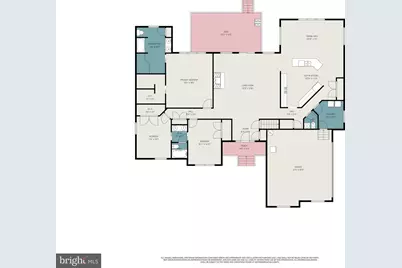
- Interior Features: Bathroom - Walk-In Shower, Bathroom - Tub Shower, Ceiling Fan(s), Combination Kitchen/Dining, Crown Moldings, Entry Level Bedroom, Family Room Off Kitchen, Floor Plan - Open, Formal/Separate Dining Room, Kitchen - Island, Kitchen - Table Space, Pantry, Walk-in Closet(s), Window Treatments, Wood Floors
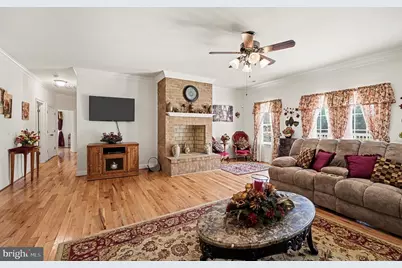
- Fireplace: Yes
- Number of Fireplaces: 1
- Fireplace(s): Brick, Wood
- Appliances: Built-In Microwave, Dishwasher, Icemaker, Oven/Range - Electric, Refrigerator, Water Conditioner - Owned
- Flooring: Solid Hardwood, Carpet, Ceramic Tile
Rooms
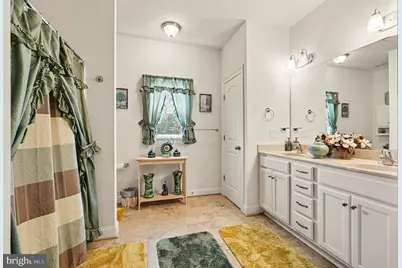
- Total Bathrooms: 3
- Full Bathrooms: 2
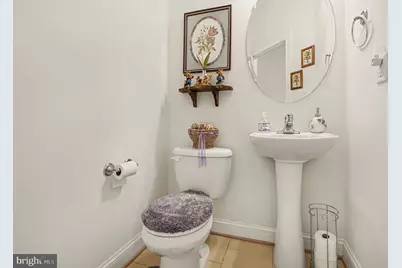
- Half Bathrooms: 1
- Main Floor Baths: 3
- Main - Full Baths: 2
- Main - 1/2 Baths: 1
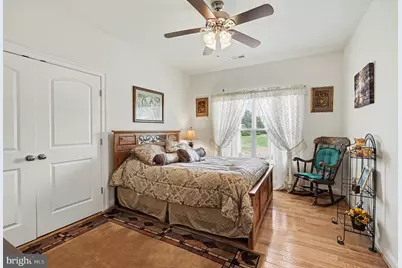
- Total Bedrooms: 3
- Bedrooms Main & Up: 3
Exterior
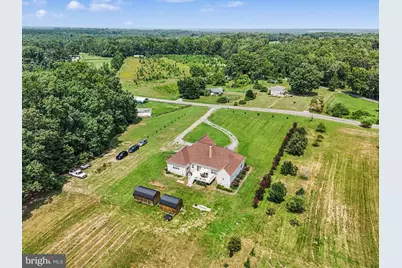
- Exterior Features: Outbuilding(s)
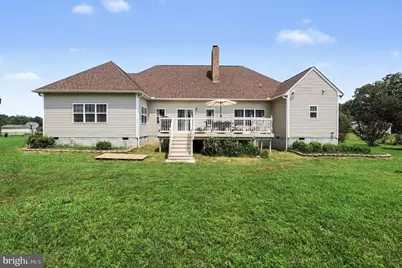
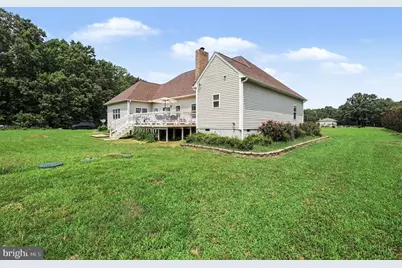
- Porch/Patio/Deck: Deck(s)
Parking
- Garage: Yes
- Garage Spaces: 2
- Total Spaces: 2
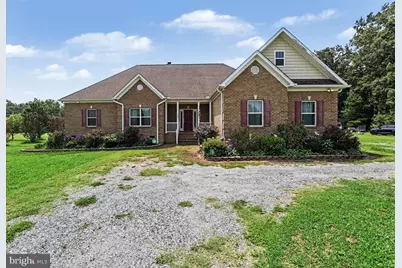
- Parking Features: Circular Driveway
- Parking Type: Attached Garage, Driveway
- Garage Description: Garage - Side Entry, Garage Door Opener
Location
- County: CAROLINE
- Subdivision: PAIGE
- Driving Directions: I-95 to Exit 118 Thornburg. Mud Tavern to Route 1. Left on Route 1 South. Left on Paige Road. Home on Right.
School Information
- School District: Caroline County Public Schools
- Middle School: Caroline
- High School: Caroline
Heating & Cooling
- Central air: Yes
- Cooling Type: Central A/C
- Cooling Fuel: Electric
- Heating Type: Heat Pump(s)
- Heating Fuel: Electric
- Water Heater: Electric
Utilities
- Sewer: On Site Septic
- Water: Well
Structural Information
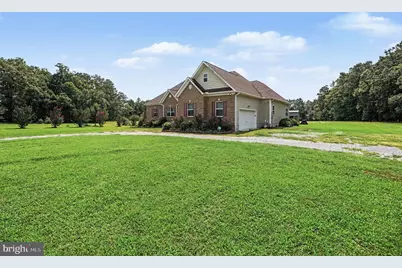
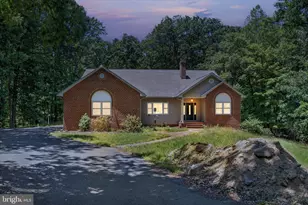
- Architectural Style: Ranch/Rambler
- Structure Type: Detached
- Construction: Brick, Vinyl Siding
- Foundation: Crawl Space
- Windows: Sliding, Vinyl Clad
- Stories Description: Main
- Square Feet: 2,454
- Sq. Ft. Source: Assessor
- Living Area: 2,454 Sq. Ft.
- Finished Above Grnd: 2,454 Sq. Ft.
- Year Built: 2016
- Year Built Source: Assessor
Additional Structures
Lot Features
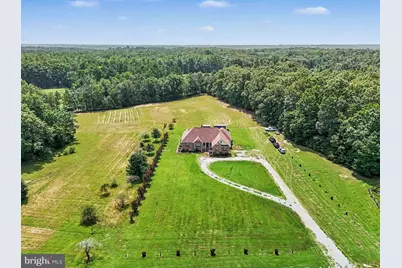
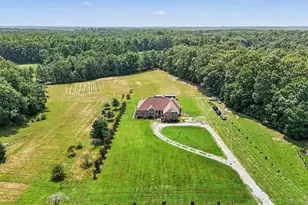
- Property View: Pasture, Trees/Woods
- Lot Size (Acres): 9
- Lot Size (Sq. Ft.): 392,040
- Lot Size Source: Assessor
- Zoning: RP
- Lot Description: Backs to Trees
Financial Considerations
- Price Per Sq. Ft.: $297.43
- Assessment Year: 2025
- City/TownTax Freq: Annually
- County Tax: $4,297
- County Tax Freq: Annually
- Tax w/Assessment: $826,360
- Tax Amount: $4,297
- Tax Year: 2025
- Tax Total Finished Sq. Ft.: 2454
Disclosures and Reports
- Ownership: Fee Simple
- Inclusions: Transferrable Warranty on Encapsulated Crawlspace by JES
- Lot Number: 81
Listed by Coldwell Banker Elite, Thomas W Smith Jr. and Coldwell Banker Elite, Amanda D Elrod