This is a carousel with tiles that activate property listing cards. Use the previous and next buttons to navigate.
1/20
$1,900
This is a carousel with tiles that activate property listing cards. Use the previous and next buttons to navigate.
1/20
Property Description
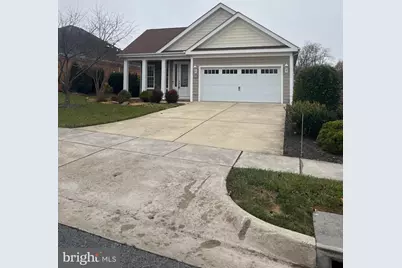
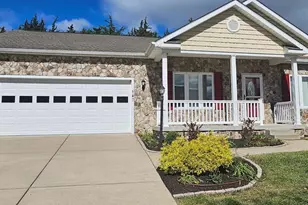
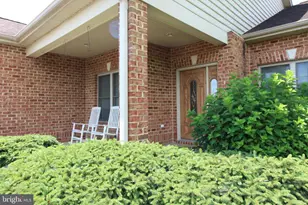
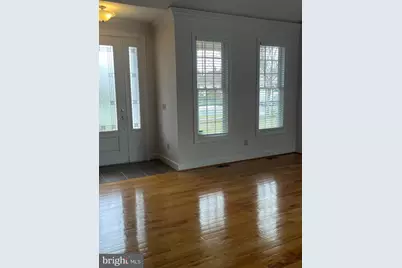
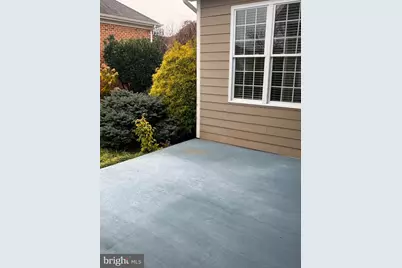
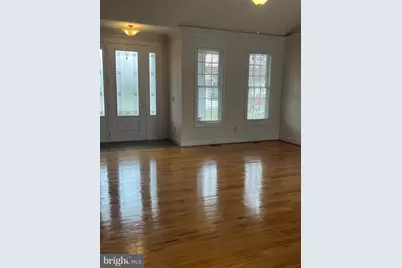
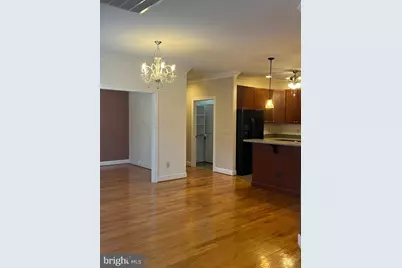
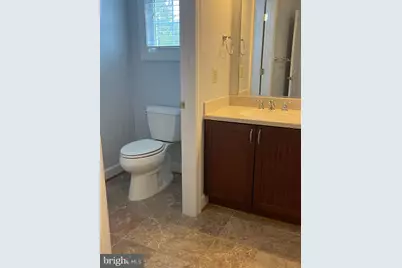
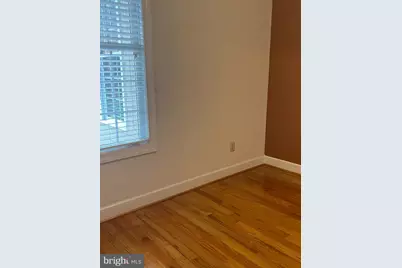
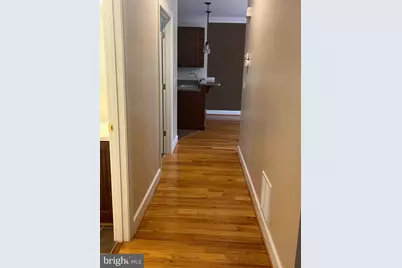
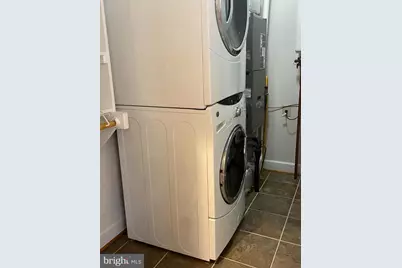
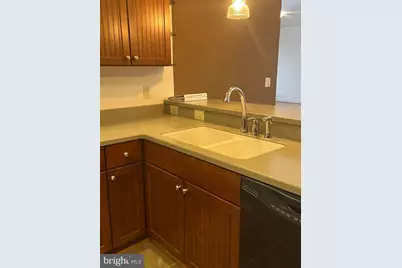
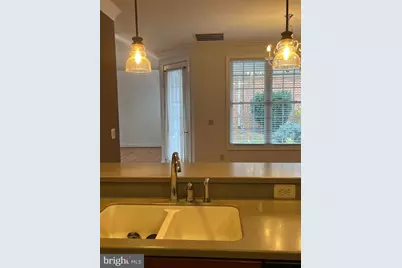
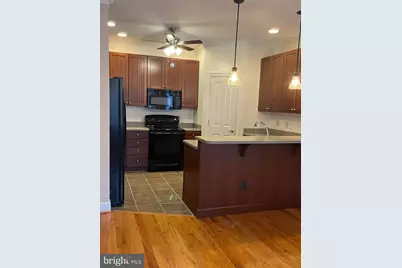
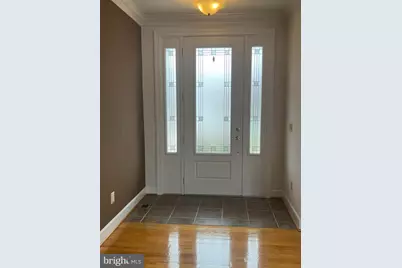
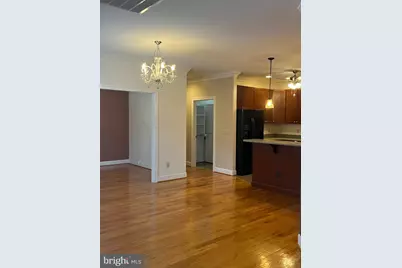
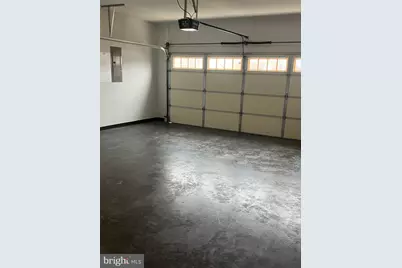
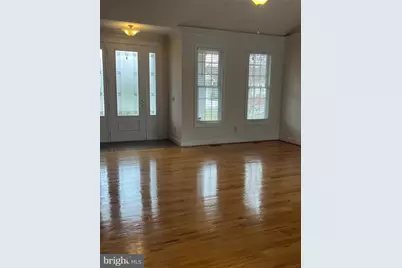
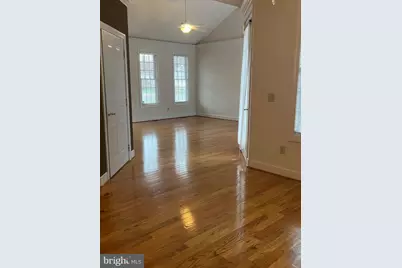
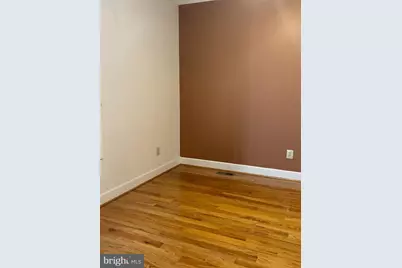
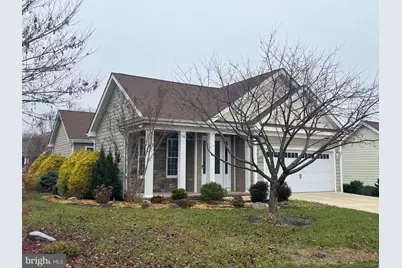
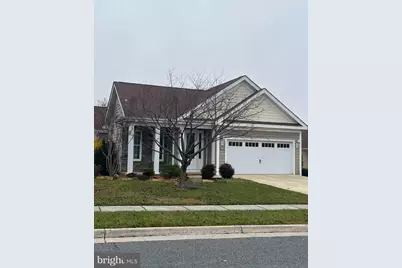
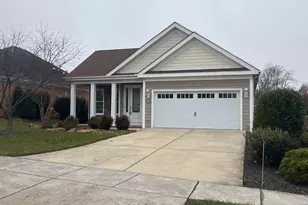
This charming Colonial-style home in the desirable Hisey Park community offers a perfect blend of comfort and modern living. Built in 2010, this detached residence features 2 spacious bedrooms and 2 full bathrooms, designed with an open floor plan that invites natural light throughout. The upgraded kitchen boasts sleek countertops and essential appliances, including a self-cleaning oven, built-in microwave, and front-loading washer/dryer, making daily tasks a breeze. Step outside to enjoy the beautifully landscaped lot, situated on a peaceful cul-de-sac with no through traffic, ensuring a serene environment. The attached oversized garage provides convenient access, while the well-maintained sidewalks encourage leisurely strolls through the neighborhood. The community is well-connected, with a bus stop less than a mile away, making commuting easy. Residents benefit from nearby parks, perfect for outdoor activities and relaxation. The local schools are highly regarded, offering excellent educational opportunities. With a lease availability starting September 1, 2026, this home is ready to welcome you. Enjoy the peace of mind that comes with modern security features, including smoke and carbon monoxide detectors. Experience the warmth and comfort of this inviting home, where every detail has been thoughtfully considered for your lifestyle.
Full Property Details
Full Property Details for 1040 Sun Poppy Ct
General
- Rent: $1,900
- HOA FEE: $10/month
- HOA FEE FREQ.: Annually
- Status: Active
- Type: Single Family
- Source: BrightMLSMidAtlantic
- MLS ID: VASH2015566
- Updated: 8/31/2026
- Added to Site: 49 day(s) ago
Rental Information
- Max. Lease (Mths): 12
- Min. Lease (Mths): 12
- Rent Includes: HOA/Condo Fee
Interior
- Interior Features: Bathroom - Tub Shower, Bathroom - Walk-In Shower, Ceiling Fan(s), Combination Kitchen/Dining, Entry Level Bedroom, Floor Plan - Open, Primary Bath(s), Upgraded Countertops, Window Treatments, Wood Floors
- Appliances: Built-In Microwave, Dishwasher, Disposal, Dryer - Front Loading, Exhaust Fan, Oven - Self Cleaning, Refrigerator, Washer - Front Loading, Washer/Dryer Stacked, Water Heater - Tankless
- Flooring: Hardwood, Ceramic Tile
Rooms
Bathrooms
- Total Bathrooms: 2
- Full Bathrooms: 2
- Main Floor Baths: 2
- Main - Full Baths: 2
Bedrooms
- Total Bedrooms: 2
- Bedrooms Main & Up: 2
Other Rooms
- Laundry: Dryer In Unit, Washer In Unit
Additional Information
- Security/Safety: Smoke Detector, Carbon Monoxide Detector(s)
Exterior
- Exterior Features: Gutter System, Sidewalks
Parking
- Garage: Yes
- Garage Spaces: 2
- Total Spaces: 2
- Parking Type: Attached Garage, Driveway, On Street
- Garage Description: Garage - Front Entry, Garage Door Opener, Inside Access, Oversized
Location
- County: SHENANDOAH
- Subdivision: HISEY PARK
- Driving Directions: Interstate #81 to Woodstock Exit #283. Go West on Reservoir Rd. and then right on Hisey Avenue. and then left on Red Bud Lane right on Sun Poppy Ct. House on left side. Sign in Yard. #1040
School Information
- School District: Shenandoah County Public Schools
- Elementary School: W.W. Robinson
- Middle School: Peter Muhlenberg
- High School: Central
Community
- Association: Yes
Heating & Cooling
- Central air: Yes
- Cooling Type: Ceiling Fan(s), Central A/C
- Cooling Fuel: Electric
- Heating Type: 90% Forced Air
- Heating Fuel: Natural Gas
- Water Heater: Natural Gas
Utilities
- Sewer: Public Sewer
- Water: Public
- Utility Description: Cable TV Available
Structural Information
- Architectural Style: Colonial
- Structure Type: Detached
- Construction: Brick, HardiPlank Type
- Foundation: Block, Crawl Space
- Roof: Architectural Shingle
- Stories Description: Main
- Square Feet: 1,532
- Sq. Ft. Source: Estimated
- Living Area: 1,532 Sq. Ft.
- Finished Above Grnd: 1,532 Sq. Ft.
- Year Built: 2010
- Year Built Source: Estimated
- Property Condition: Excellent
Lot Features
- Property View: Street
- Lot Size (Acres): 0.19
- Lot Size (Sq. Ft.): 8,276
- Lot Size Source: Estimated
- Zoning: R3
- Lot Description: Cul-de-sac, Landscaping, Level, No Thru Street
Financial Considerations
- Price Per Sq. Ft.: $1.24
- Association Fee: $125
- Assoc Fee Freq.: Annually
- Application Fee: $45
- Security Deposit: $1,900
- Owner Pays: Association Fees
- Tenant Pays: Cable TV, Electricity, Gas, Internet, Sewer, Trash Removal, Utilities - All, Water
Disclosures and Reports
- Ownership: Other
Listed by Sager Real Estate, Cynthia D Hawkins
Schools
Schools serving 1040 Sun Poppy Ct
School District:Shenandoah County Public Schools
| Name | Grades | Distance |
|---|---|---|
W.W. Robinson Elementary School 1231 Susan Avenue, Woodstock, VA 22664 | PK-5 | 0.9 mi |
Peter Muhlenberg Middle School 1251 Susan Avenue, Woodstock, VA 22664 | 6-8 | 0.9 mi |
Central High School, Woodstock, VA 1147 Susan Avenue, Woodstock, VA 22664 | 9-12 | 0.8 mi |
Disclaimer:
School attendance boundaries provided by ATTOM Data Solutions and are for reference only. Contact the school directly to verify enrollment eligibility.
Price History for 1040 Sun Poppy Ct
Date
Details
Price
Change
Source
8/31/2026
Listed
$1,900
—
MLS
Disclaimer: Historical sales information is derived from public records provided by the county offices. Information is not guaranteed and should be independently verified.
1040 Sun Poppy Court, Woodstock, VA 22664 (MLS# VASH2015566) is a Single Family property with 2 bedrooms and 2 full bathrooms. 1040 Sun Poppy Court is currently listed for rent at $1,900 and was received on August 31, 2026. Want to learn more about 1040 Sun Poppy Court? Do you have questions about finding other real estate for sale or rent in Woodstock? You can browse all Woodstock rentals or contact a Coldwell Banker agent to request more information.