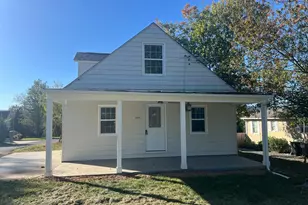
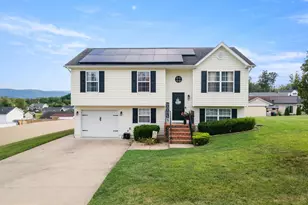
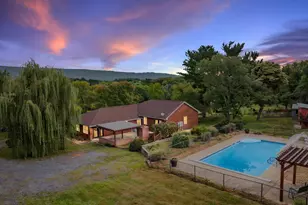
This is a carousel with tiles that activate property listing cards. Use the previous and next buttons to navigate.
1/1
$495,000
This is a carousel with tiles that activate property listing cards. Use the previous and next buttons to navigate.
1/1
Property Description
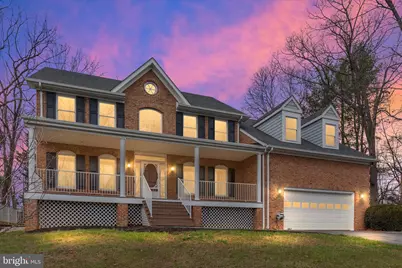
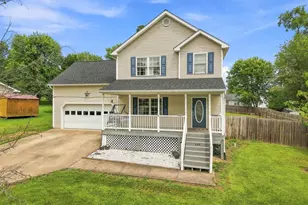
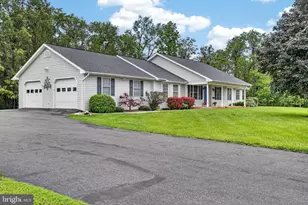
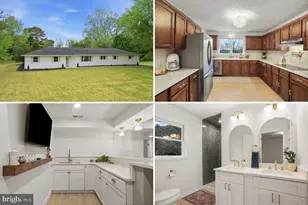
*Price improvement. Back on the market at no fault of seller and priced to move. Inspections, septic inspection and water testing completed, offering a path to a quick closing. * Welcome to this beautifully updated home in the desirable Spring Hollow Estates community of Woodstock. Situated on a spacious lot, this property offers the perfect blend of comfort, privacy and modern updates. Inside, you'll find a thoughtfully updated interior with generous living spaces designed for both everyday living and entertaining. The main level features a functional layout with well appointed living areas and an updated kitchen that flows seamlessly into the dining and family spaces. A standout feature of this home is the finished bonus room above the two car garage, providing flexible space perfect for a media room, playroom or guest retreat. The home offers over 3400 finished square feet, along with a full unfinished basement that provides excellent storage and the opportunity for future expansion. Enjoy quiet mornings or evening relaxation on the welcoming front porch, while the fenced backyard offers a great setting for pets, play, or outdoor gatherings. the paved driveway provides easy access and low maintenance. Major system updates provide added peace of mind, including a new water heater, well pump, water softener, and first floor AC unit, all installed within the past two years. An assumable VA mortgage at a 2.75% interest rate is available with this home, subject to lender approval. This opportunity may be available to qualified VA-eligible buyers; contact the listing agent for details. Conveniently located just minutes from downtown Woodstock, shopping, dining and commuter routes, this home offers the charm of Shenandoah Valley living with modern comfort. Don't miss this opportunity to own a move in ready home in sought after Spring Hollow Estates. Owner is a licensed real estate agent in Virginia.
Full Property Details
Full Property Details for 203 Oak Hill Dr
General
- Sold For: $495,000
- HOA FEE: $25/month
- HOA FEE FREQ.: Annually
- Taxes: $2,796 (2025)
- Status: Closed
- Type: Single Family
- Source: BrightMLSMidAtlantic
- MLS ID: VASH2013832
- Added to Site: 114 day(s) ago
Interior
- Interior Features: Bathroom - Walk-In Shower, Formal/Separate Dining Room, Upgraded Countertops, Breakfast Area, Family Room Off Kitchen
- Fireplace: Yes
- Number of Fireplaces: 1
- Appliances: Dishwasher, Disposal, Dryer - Front Loading, Microwave, Oven/Range - Gas, Washer - Front Loading
Rooms
Bathrooms
- Total Bathrooms: 3
- Full Bathrooms: 2
- Half Bathrooms: 1
- Upper Floor Baths: 2
- Upper - Full Baths: 2
- Main Floor Baths: 1
- Main - 1/2 Baths: 1
Bedrooms
- Total Bedrooms: 3
- Bedrooms Upper: 3
Parking
- Garage: Yes
- Garage Spaces: 2
- Total Spaces: 2
- Parking Type: Attached Garage
- Garage Description: Garage - Front Entry
Location
- County: SHENANDOAH
- Subdivision: SPRING HOLLOW ESTATES
- Driving Directions: From I-81 take W Reservoir Rd, right on Hisey Ave, left on Walton Farm Rd, right on Spring Hollow Rd, left on Sleepy Hollow Rd, right on Oak Hill Dr to 203 on right. GPS friendly,
School Information
- School District: Shenandoah County Public Schools
Community
- Association: Yes
Heating & Cooling
- Central air: Yes
- Cooling Type: Central A/C
- Cooling Fuel: Electric
- Heating Type: Heat Pump(s)
- Heating Fuel: Electric
- Water Heater: Propane
Utilities
- Sewer: On Site Septic
- Water: Well
Structural Information
- Architectural Style: Colonial
- Structure Type: Detached
- Construction: Vinyl Siding
- Basement: Yes
- Basement Desc.: Full
- Foundation: Block
- Stories Description: Main, Upper 1
- Square Feet: 4,795
- Sq. Ft. Source: Assessor
- Living Area: 3,422 Sq. Ft.
- Finished Above Grnd: 3,422 Sq. Ft.
- Year Built: 1992
- Year Built Source: Assessor
Additional Structures
- Other Structures: Shed
Lot Features
- Lot Size (Acres): 1.61
- Lot Size (Sq. Ft.): 69,957
- Lot Size Source: Assessor
- Zoning: RES
Financial Considerations
- Price Per Sq. Ft.: $146.08
- Association Fee: $300
- Assoc Fee Freq.: Annually
- Assessment Year: 2025
- City/TownTax Freq: Annually
- County Tax: $2,796
- County Tax Freq: Annually
- Tax w/Assessment: $436,800
- Tax Amount: $2,796
- Tax Year: 2025
- Terms: Standard Sale
- Tax Total Finished Sq. Ft.: 3422
Disclosures and Reports
- Ownership: Fee Simple
- Lot Number: 23
Listed by Skyline Team Real Estate, Christopher Warren Lynch
Sold by Realty ONE Group Old Towne, Sky Raciborski

Get Pre-Approved Today
Schools
Schools serving 203 Oak Hill Dr
School District:Shenandoah County Public Schools
| Name | Grades | Distance |
|---|---|---|
W.W. Robinson Elementary School 1231 Susan Avenue, Woodstock, VA 22664 | PK-5 | 1.8 mi |
Peter Muhlenberg Middle School 1251 Susan Avenue, Woodstock, VA 22664 | 6-8 | 1.8 mi |
Central High School, Woodstock, VA 1147 Susan Avenue, Woodstock, VA 22664 | 9-12 | 1.8 mi |
Disclaimer:
School attendance boundaries provided by ATTOM Data Solutions and are for reference only. Contact the school directly to verify enrollment eligibility.
Price & Sales History for 203 Oak Hill Dr
Date
Details
Price
Change
Source
7/06/2026
Sold
$495,000
-0.98%
MLS
6/02/2026
Price Reduced
$499,900
-4.76%
MLS
5/23/2026
Price Reduced
$524,900
-0.94%
MLS
3/20/2026
Listed
$529,900
—
MLS
Disclaimer: Historical sales information is derived from public records provided by the county offices. Information is not guaranteed and should be independently verified.
203 Oak Hill Drive, Woodstock, VA 22664 (MLS# VASH2013832) is a Single Family property that was sold at $495,000 on July 06, 2026. Want to learn more about 203 Oak Hill Drive? Do you have questions about finding other Single Family real estate for sale in Woodstock? You can browse all Woodstock real estate or contact a Coldwell Banker agent to request more information.