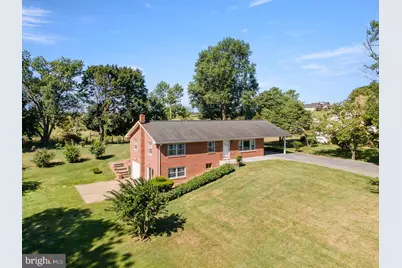
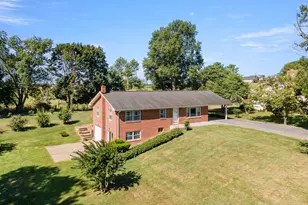
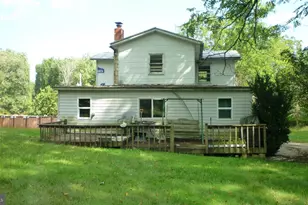
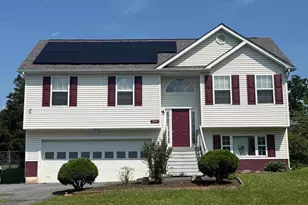
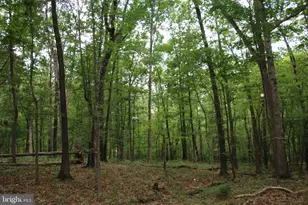
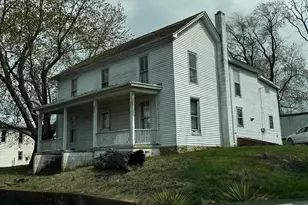
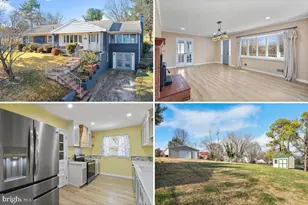
Full Property Details for 538 Mill Rd
General
- Sold For: $340,000
- Taxes: $1,400 (2025)
- Status: Closed
- Type: Single Family
- Source: BrightMLSMidAtlantic
- MLS ID: VASH2015242
- Added to Site: 63 day(s) ago
Interior
- Rooms/Areas: Living Room, Dining Room, Bedroom 2, Bedroom 3, Kitchen, Basement, Bedroom 1, Laundry, Bathroom 1, Half Bath
- Interior Features: Bathroom - Tub Shower, Carpet, Ceiling Fan(s), Entry Level Bedroom, Kitchen - Country, Water Treat System, Window Treatments, Wood Floors
- Appliances: Dishwasher, Dryer - Electric, Oven/Range - Electric, Refrigerator, Water Conditioner - Owned, Water Heater, Washer
- Flooring: Engineered Wood, Carpet, Vinyl
Rooms
- Total Bathrooms: 2
- Full Bathrooms: 1
- Half Bathrooms: 1
- Main Floor Baths: 2
- Main - Full Baths: 1
- Main - 1/2 Baths: 1
- Total Bedrooms: 3
- Bedrooms Main & Up: 3
- Laundry: Lower Floor, Dryer In Unit, Washer In Unit
Additional Information
- Security/Safety: Smoke Detector
Exterior
- Exterior Features: Gutter System
- Porch/Patio/Deck: Patio(s)
Parking
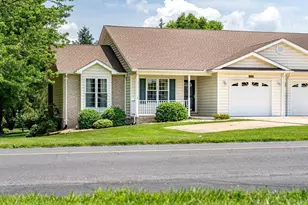
- Carport Spaces: 1
- Total Spaces: 1
- Parking Features: Gravel Driveway
- Parking Type: Driveway, Attached Carport
Location
- County: SHENANDOAH
- Subdivision: HILL'N'DALE
- Driving Directions: U.S. Rt. #11 to north end of Woodstock. Go East on Mill Rd. about a 1/4 mile in and house on right side. Sign in Yard. #538
School Information
- School District: Shenandoah County Public Schools
- Elementary School: W.W. Robinson
- Middle School: Peter Muhlenberg
- High School: Central
Heating & Cooling
- Central air: Yes
- Cooling Type: Ceiling Fan(s), Central A/C
- Cooling Fuel: Electric
- Heating Type: Baseboard - Electric
- Heating Fuel: Electric
- Water Heater: Electric
Utilities
- Sewer: On Site Septic
- Water: Conditioner, Well
- Utility Description: Cable TV Available
Structural Information
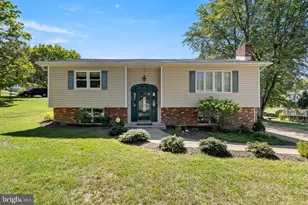
- Architectural Style: Ranch/Rambler
- Structure Type: Detached
- Construction: Brick
- Basement: Yes
- Basement Entrance: Yes
- Basement Desc.: Connecting Stairway, Daylight, Full, Full, Interior Access, Outside Entrance, Shelving, Sump Pump, Unfinished, Walkout Level
- Foundation: Block
- Roof: Architectural Shingle
- Stories Description: Lower 1, Main
- Square Feet: 2,376
- Sq. Ft. Source: Assessor
- Living Area: 1,188 Sq. Ft.
- Finished Above Grnd: 1,188 Sq. Ft.
- Year Built: 1971
- Year Built Source: Assessor
- Property Condition: Very Good
Additional Structures
Lot Features
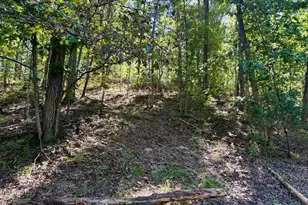
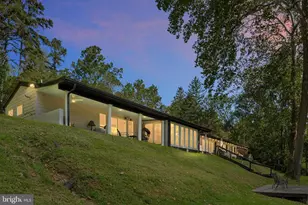
- Property View: Mountain, Pasture
- Lot Size (Acres): 0.62
- Lot Size (Sq. Ft.): 27,007
- Lot Size Source: Assessor
- Zoning: R2
- Lot Description: Front Yard, Rear Yard
Financial Considerations
- Price Per Sq. Ft.: $286.2
- Assessment Year: 2025
- City/TownTax Freq: Annually
- County Tax: $1,400
- County Tax Freq: Semi-Annually
- Tax w/Assessment: $218,800
- Tax Amount: $1,400
- Tax Year: 2025
- Terms: Standard Sale
- Tax Total Finished Sq. Ft.: 1188
Disclosures and Reports
- Ownership: Fee Simple
- Inclusions: Water Conditioner, Range-Oven(electric), Dishwasher, Refrigerator, Washer & Dryer
- Lot Number: 8
Listed by Sager Real Estate, Cynthia D Hawkins
Sold by Preslee Real Estate, AMY JETT