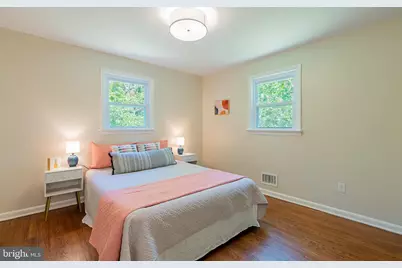
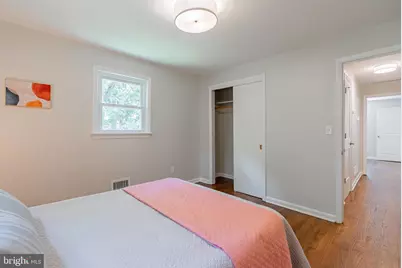
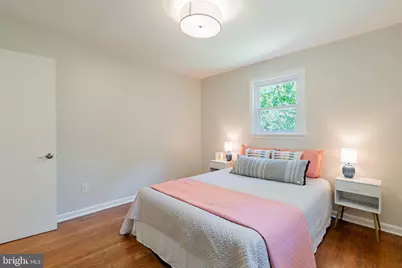
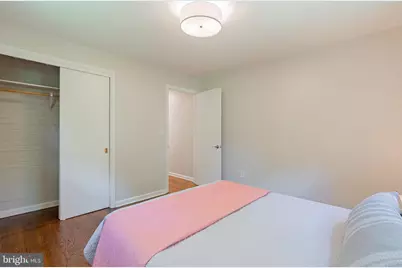
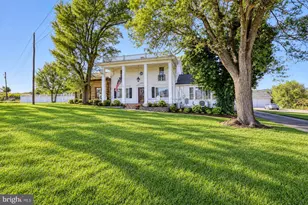
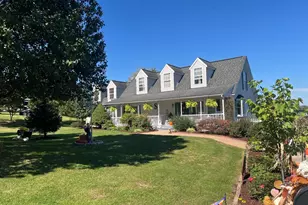
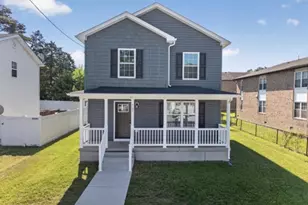
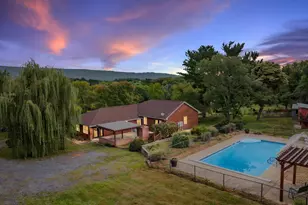
This is a carousel with tiles that activate property listing cards. Use the previous and next buttons to navigate.
1/43
$279,900 Just Listed
This is a carousel with tiles that activate property listing cards. Use the previous and next buttons to navigate.
1/43
Property Description
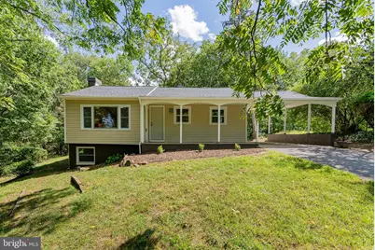
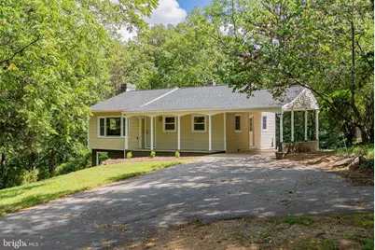
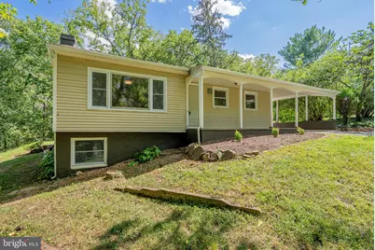
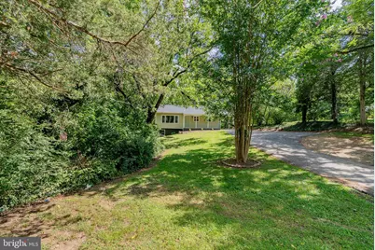
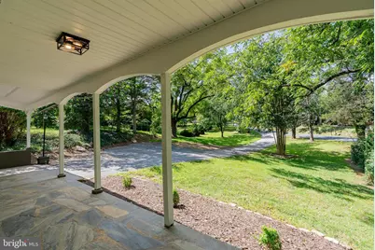
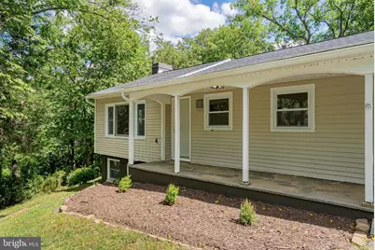
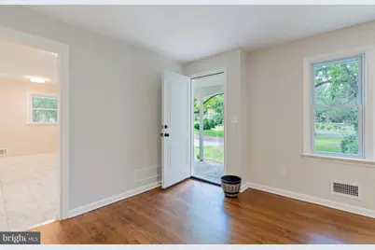
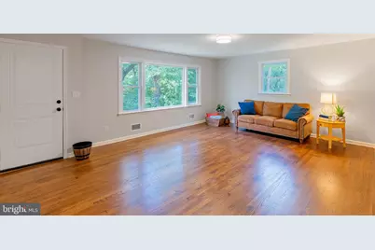
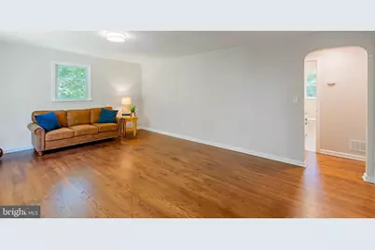
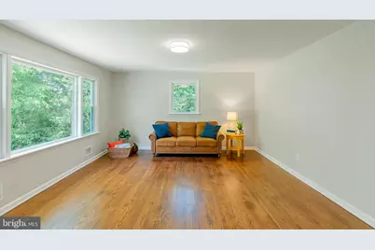
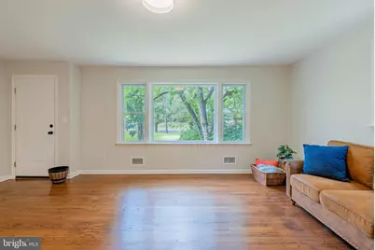
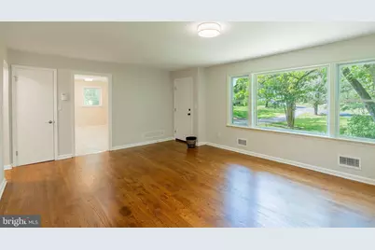
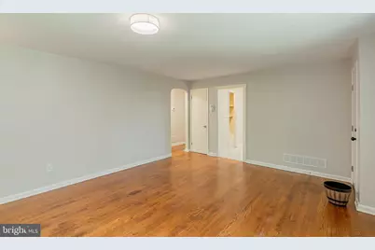
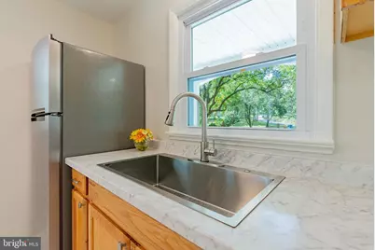
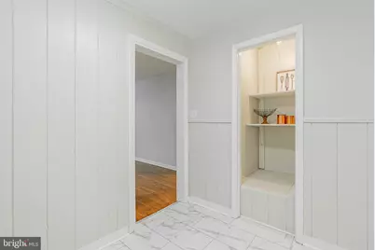
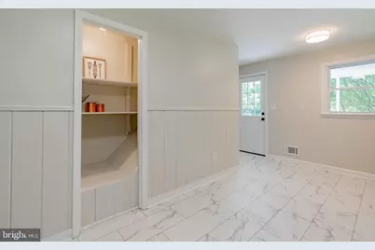
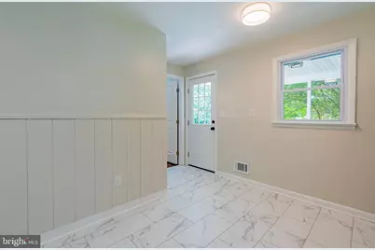
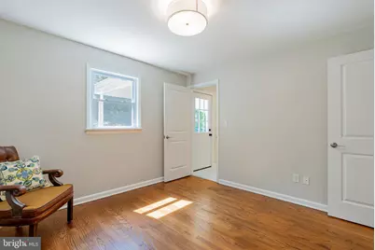
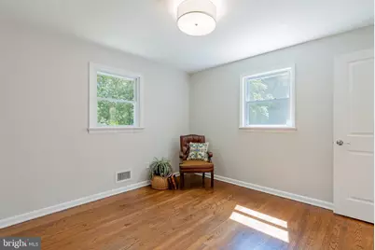
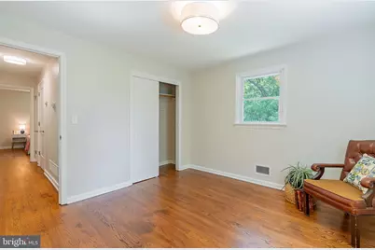
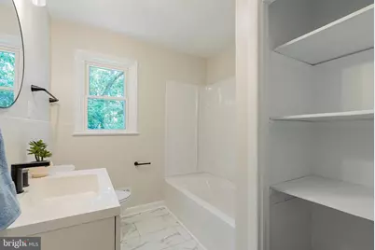
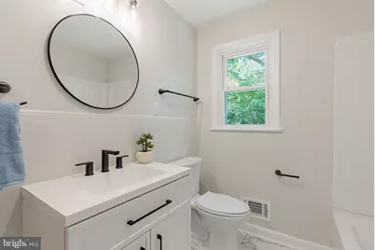
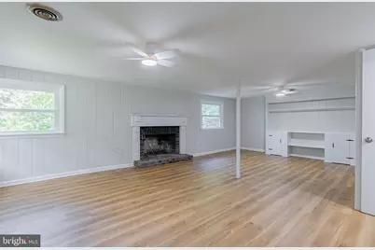
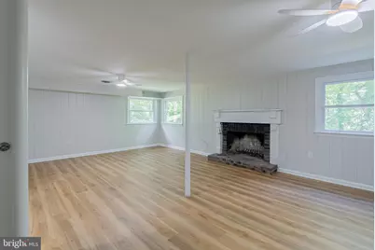
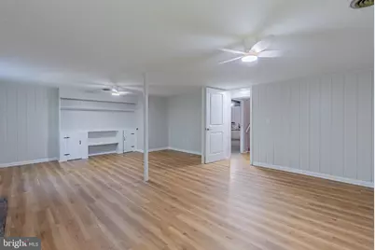
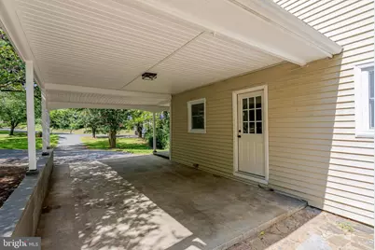
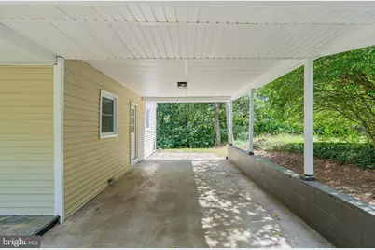
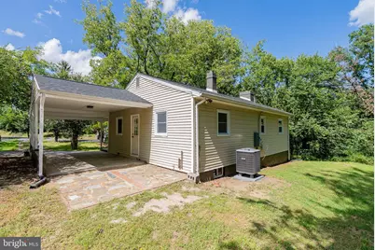
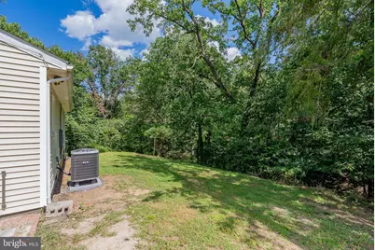
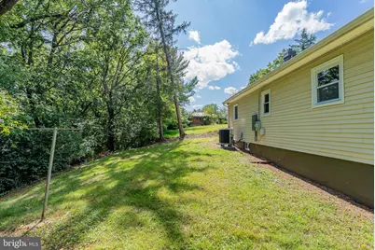
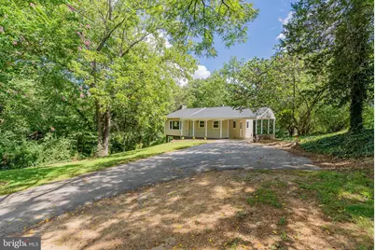
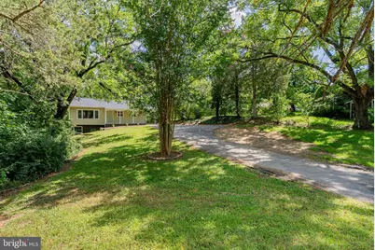
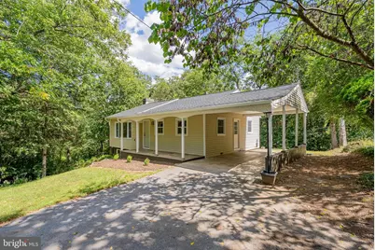
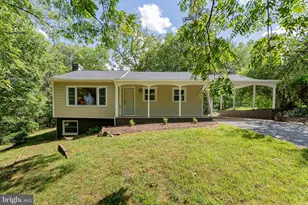
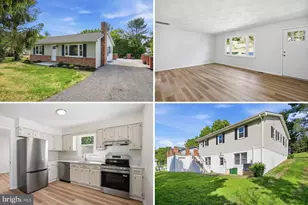
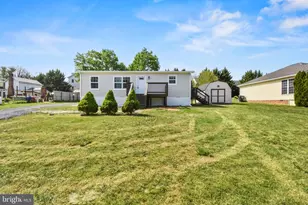
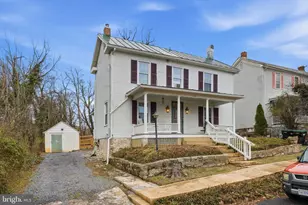
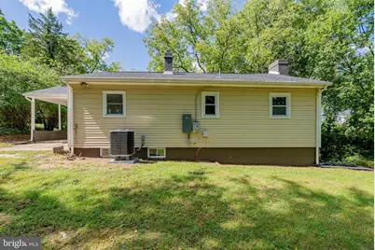
Move-in ready and extensively updated, this adorable ranch home offers comfortable one-level living plus a spacious finished lower-level recreation room. Recent improvements include a new roof, new heat pump with oil heat retained as backup, updated bathroom, new stainless steel appliances, refinished hardwood floors, new luxury vinyl flooring, fresh paint, and updated lighting and ceiling fans throughout. The bright eat-in kitchen offers plenty of workspace and opens conveniently to the main living areas, while the finished lower level provides excellent additional space for an additional living room or den, home office, hobbies, entertaining, or additional bedroom space with egress windows. Outside, enjoy privacy in town on nearly half an acre with mature trees, a paved driveway, covered front porch, and an oversized covered carport that doubles as a great outdoor living space. Public water and a convenient Woodstock location complete this refreshed, affordable home that's ready for its next owner. Owner/Agent.
Full Property Details
Full Property Details for 546 Lupton Rd
General
- Price: $279,900
- Taxes: $1,092 (2025)
- Status: Active
- Type: Single Family
- Source: BrightMLSMidAtlantic
- MLS ID: VASH2015510
- Updated: 8/25/2026
- Added to Site: 2 day(s) ago
Interior
- Interior Features: Bathroom - Tub Shower, Carpet, Ceiling Fan(s), Chair Railings, Combination Kitchen/Dining, Entry Level Bedroom, Family Room Off Kitchen, Floor Plan - Traditional, Kitchen - Eat-In, Kitchen - Table Space, Pantry, Wood Floors
- Fireplace: Yes
- Number of Fireplaces: 1
- Appliances: Dishwasher, Exhaust Fan, Oven/Range - Electric, Refrigerator, Water Heater
- Flooring: Hardwood, Luxury Vinyl Plank, Luxury Vinyl Tile
Rooms
Bathrooms
- Total Bathrooms: 1
- Full Bathrooms: 1
- Main Floor Baths: 1
- Main - Full Baths: 1
Bedrooms
- Total Bedrooms: 2
- Bedrooms Main & Up: 2
Other Rooms
- Laundry: Basement, Hookup
Exterior
- Porch/Patio/Deck: Patio(s), Porch(es)
Parking
- Carport Spaces: 1
- Total Spaces: 5
- Parking Type: Attached Carport, Driveway
Location
- County: SHENANDOAH
- Subdivision: JOHNSTON WOODSTOCK
- Driving Directions: Head East on E Reservoir Rd. Turn Left on S Water St. Turn Right on Hollingsworth. Proceed onto Lupton and look for home on the Right as the road bends to the Left.
- Direction Faces: West
- City Limits: Yes
School Information
- School District: Shenandoah County Public Schools
- Elementary School: W.W. Robinson
- Middle School: Peter Muhlenberg
- High School: Central
Heating & Cooling
- Central air: Yes
- Cooling Type: Central A/C, Heat Pump(s)
- Cooling Fuel: Electric
- Heating Type: Forced Air
- Heating Fuel: Oil, Electric
- Water Heater: Electric
Utilities
- Sewer: Private Septic Tank
- Water: Public
Structural Information
- Architectural Style: Ranch/Rambler
- Structure Type: Detached
- Construction: Vinyl Siding
- Basement: Yes
- Basement Desc.: Connecting Stairway, Daylight, Partial, Full, Heated, Improved, Interior Access, Partially Finished, Poured Concrete, Space For Rooms, Windows
- Foundation: Block
- Roof: Architectural Shingle
- Walls/Ceilings: Dry Wall
- Windows: Double Pane, Double Hung, Insulated, Replacement, Screens
- Stories Description: Lower 1, Main
- Square Feet: 1,760
- Sq. Ft. Source: Assessor
- Living Area: 1,328 Sq. Ft.
- Finished Above Grnd: 896 Sq. Ft.
- Finished Below Grnd: 432 Sq. Ft.
- Basement Finished: 50%
- Year Built: 1970
- Year Built Source: Assessor
- Property Condition: Excellent
Lot Features
- Lot Size (Acres): 0.45
- Lot Size (Sq. Ft.): 19,689
- Lot Size Source: Assessor
- Zoning: TOWN
Financial Considerations
- Price Per Sq. Ft.: $312.39
- Assessment Year: 2025
- City/TownTax: $1,729
- City/TownTax Freq: Annually
- County Tax: $1,092
- County Tax Freq: Annually
- Tax w/Assessment: $170,600
- Tax Amount: $1,092
- Tax Year: 2025
- Tax Total Finished Sq. Ft.: 1328
Disclosures and Reports
- Ownership: Fee Simple
- Inclusions: Kitchen appliances
- Lot Number: 164
Listed by Real Broker, LLC, Zachary G Koops

Get Pre-Approved Today
Schools
Schools serving 546 Lupton Rd
School District:Shenandoah County Public Schools
| Name | Grades | Distance |
|---|---|---|
W.W. Robinson Elementary School 1231 Susan Avenue, Woodstock, VA 22664 | PK-5 | 1.4 mi |
Peter Muhlenberg Middle School 1251 Susan Avenue, Woodstock, VA 22664 | 6-8 | 1.5 mi |
Central High School, Woodstock, VA 1147 Susan Avenue, Woodstock, VA 22664 | 9-12 | 1.3 mi |
Disclaimer:
School attendance boundaries provided by ATTOM Data Solutions and are for reference only. Contact the school directly to verify enrollment eligibility.
Price & Sales History for 546 Lupton Rd
Date
Details
Price
Change
Source
8/25/2026
Listed
$279,900
—
MLS
Disclaimer: Historical sales information is derived from public records provided by the county offices. Information is not guaranteed and should be independently verified.
Tax History
Tax History for 546 Lupton Rd
Year
Property Taxes
Change
Tax Assessment
Change
2026
$1,297
19%
$270,200
58%
2025
$1,092
—
$170,600
—
2024
$1,092
7%
$170,600
—
2023
$1,024
4%
$170,600
—
2022
$989
13%
$170,600
34%
2021
$877
8%
$127,100
—
2020
$813
—
$127,100
—
Disclaimer: Historical tax information is derived from public records provided by the county offices. Information is not guaranteed and should be independently verified.
Estimate the Cost
Estimate the Cost for 546 Lupton Rd
546 Lupton Road, Woodstock, VA 22664 (MLS# VASH2015510) is a Single Family property with 2 bedrooms and 1 full bathroom. 546 Lupton Road is currently listed for $279,900 and was received on August 25, 2026. Want to learn more about 546 Lupton Road? Do you have questions about finding other Single Family real estate for sale in Woodstock? You can browse all Woodstock real estate or contact a Coldwell Banker agent to request more information.