This is a carousel with tiles that activate property listing cards. Use the previous and next buttons to navigate.
1/58
$360,000
This is a carousel with tiles that activate property listing cards. Use the previous and next buttons to navigate.
1/58
Property Description
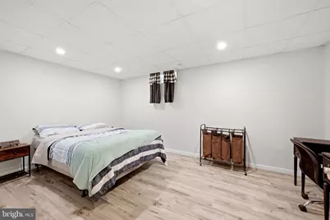
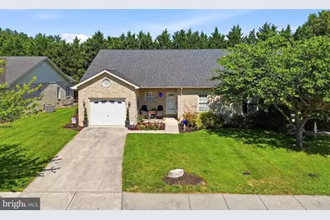
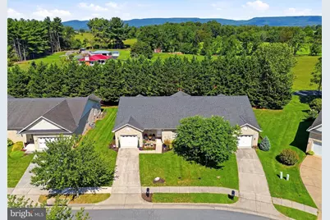
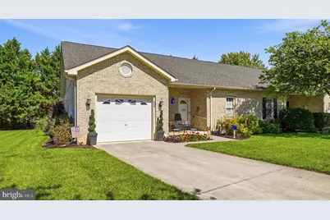
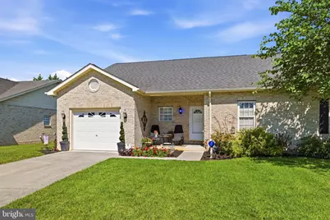
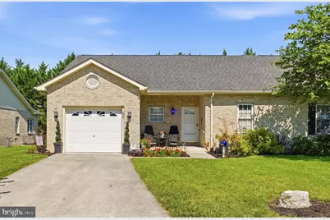
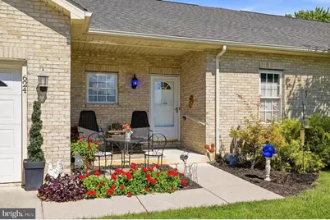
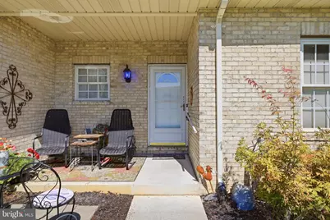
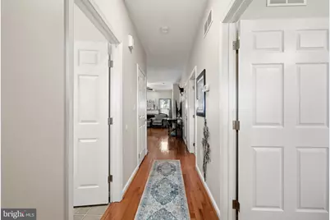
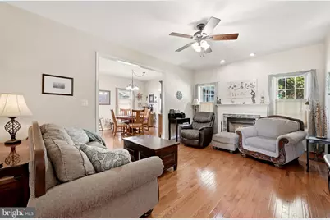
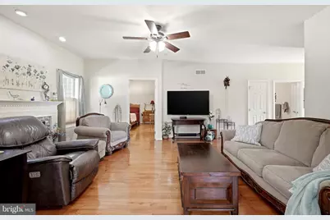
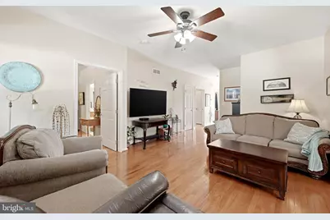
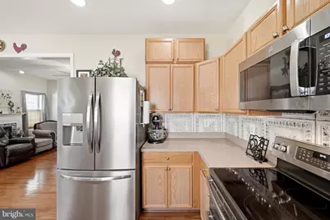
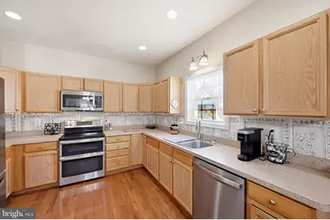
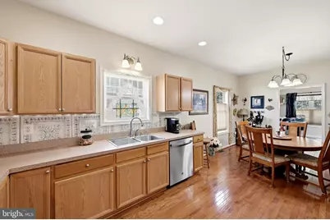
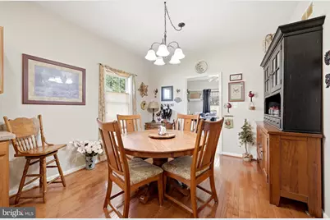
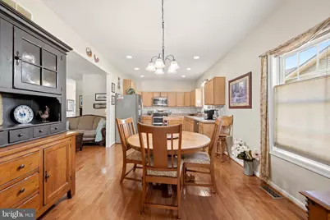
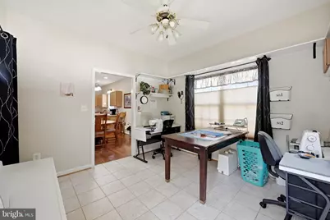
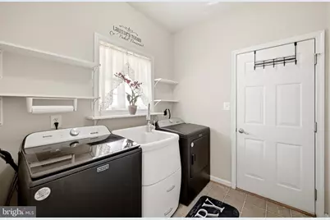
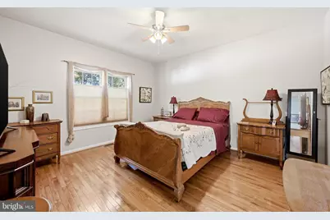
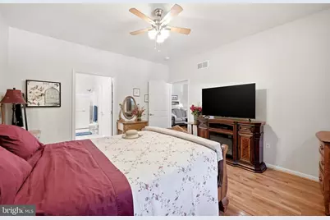
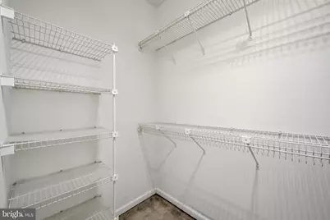
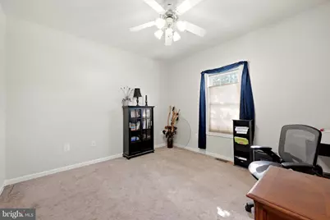
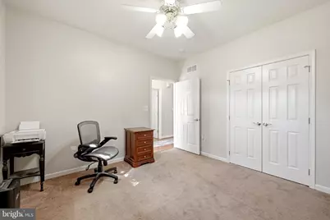
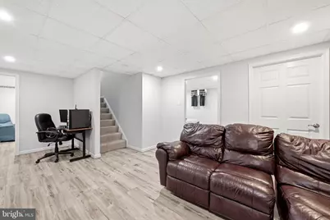
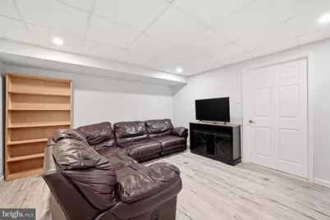
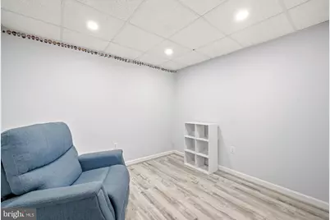
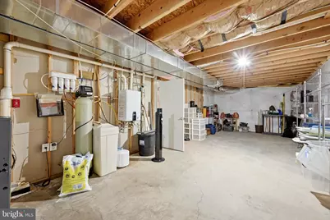
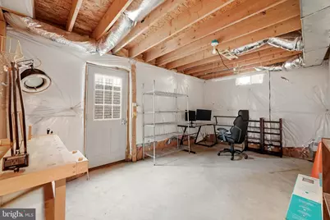
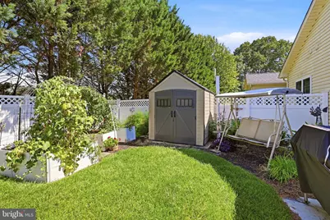
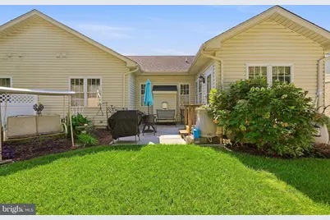
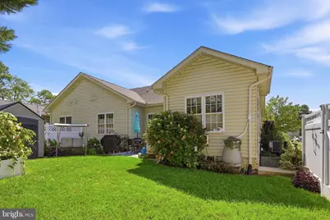
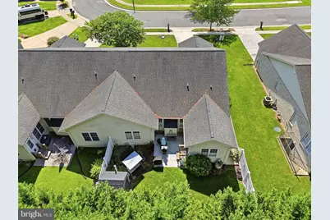
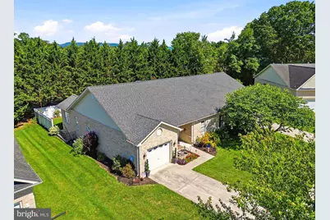
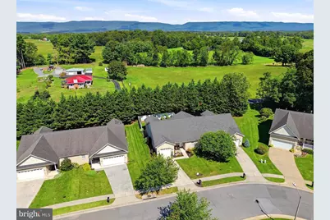
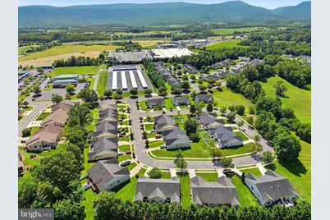
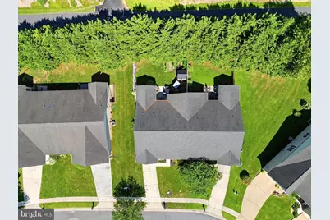
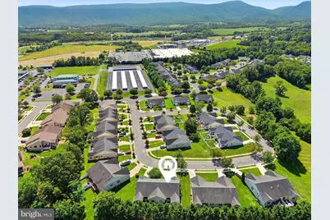
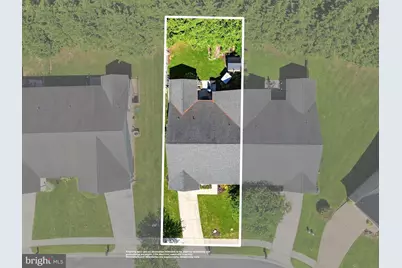
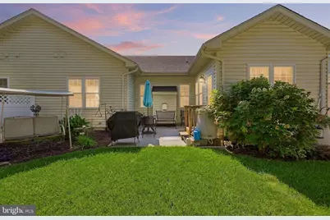
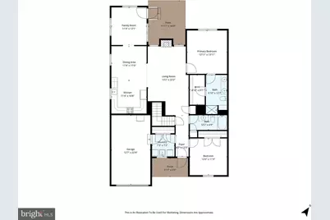
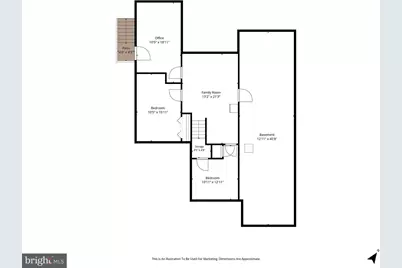
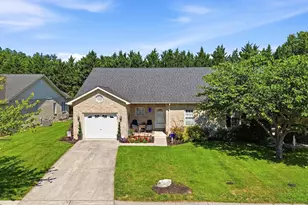
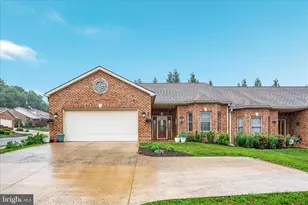
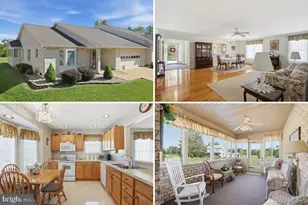
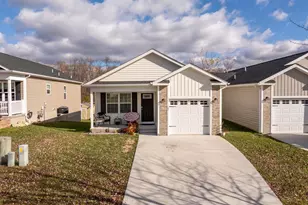
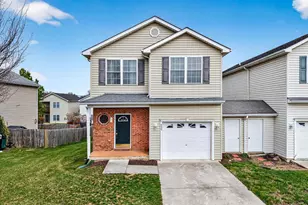
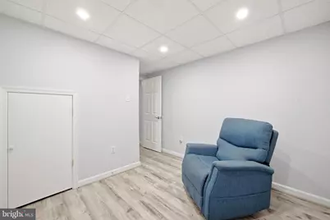
Welcome to this charming all-brick 2-Bedroom, 2-Bath home in Woodstock's Mountain View Subdivision! Offering comfortable one-level living with thoughtful features throughout, this well-maintained Home is both inviting and practical. The main level offers a functional, inviting layout with spacious hallways and beautiful hardwood floors throughout. The living room features a cozy gas fireplace, while the kitchen is equipped with updated stainless steel appliances, plenty of counter and cabinet space, and a convenient eat-in area. The sunny sunroom provides a wonderful space to relax, enjoy your morning coffee, or take in views of the backyard. Also on the main level you'll find the Primary Suite, Primary Bathroom, and a nice walk-in closet. Down the hall you'll find the 2nd Bedroom, which could also serve as an office/den. The main-level laundry room leads you right into the one-car garage, providing secure parking and additional storage. Downstairs, the updated, partially finished basement offers additional living space and flexibility, featuring a bonus room, living area, and plumbing rough-ins for future expansion. Whether you envision a home office, recreation room, hobby space, guest area, or additional storage, this versatile lower level provides plenty of room to make the space your own. Outside, you'll find a fenced backyard designed for enjoying the outdoors, complete with a cozy patio and garden area. Whether you're entertaining guests, gardening, or simply relaxing in your own private outdoor space, this backyard offers plenty of possibilities. Located in the established Mountain View Subdivision, this home combines low-maintenance brick construction, convenient one-level living, and versatile additional space. Well cared for and ready for its next owner, this Woodstock home is one you'll want to see!
Full Property Details
Full Property Details for 624 Allegheny Cir
General
- Price: $360,000
- HOA FEE: $13/month
- HOA FEE FREQ.: Annually
- Taxes: $2,151 (2025)
- Status: Active
- Type: Single Family
- Source: BrightMLSMidAtlantic
- MLS ID: VASH2015430
- Updated: 9/18/2026
- Added to Site: 44 day(s) ago
Interior
- Rooms/Areas: Primary Bedroom, Bedroom 2, Kitchen, Family Room, Den, Basement, Sun/Florida Room, Laundry, Bathroom 2, Bonus Room, Primary Bathroom
- Interior Features: Bathroom - Walk-In Shower, Ceiling Fan(s), Dining Area, Entry Level Bedroom, Family Room Off Kitchen, Kitchen - Eat-In, Walk-in Closet(s), Water Treat System, Window Treatments, Wood Floors
- Fireplace: Yes
- Number of Fireplaces: 1
- Fireplace(s): Gas/Propane, Insert, Mantel(s)
- Appliances: Stainless Steel Appliances, Refrigerator, Oven/Range - Electric, Microwave, Dishwasher, Water Heater - Tankless, Water Conditioner - Owned, Washer, Dryer
- Flooring: Hardwood, Ceramic Tile, Carpet, Luxury Vinyl Plank
Rooms
Bathrooms
- Total Bathrooms: 2
- Full Bathrooms: 2
- Main Floor Baths: 2
- Main - Full Baths: 2
Bedrooms
- Total Bedrooms: 2
- Bedrooms Main & Up: 2
Other Rooms
- Laundry: Main Floor
Exterior
- Exterior Features: Exterior Lighting, Sidewalks, Street Lights
- Porch/Patio/Deck: Porch(es), Patio(s)
Parking
- Garage: Yes
- Garage Spaces: 1
- Total Spaces: 3
- Parking Features: Paved Driveway
- Parking Type: Attached Garage, Driveway
- Garage Description: Garage - Front Entry, Garage Door Opener, Inside Access
Location
- County: SHENANDOAH
- Subdivision: MOUNTAIN VIEW
- Driving Directions: From I-81 South take exit 283, and take a Right off the ramp onto W. Reservoir Rd. Make a Left onto Hisey Ave, then a Right onto Allegheny Circle. House is on your Right.
- City Limits: Yes
School Information
- School District: Shenandoah County Public Schools
- Elementary School: W.W. Robinson
- Middle School: Peter Muhlenberg
- High School: Central
Community
- Association: Yes
- Assoc. Name: MOUNTAIN VIEW HOA
Heating & Cooling
- Central air: Yes
- Cooling Type: Central A/C
- Cooling Fuel: Electric
- Heating Type: Heat Pump(s)
- Heating Fuel: Natural Gas
- Water Heater: Tankless, Natural Gas
Utilities
- Sewer: Public Sewer
- Water: Public
Structural Information
- Architectural Style: Side-by-Side
- Structure Type: Twin/Semi-Detached
- Construction: Brick
- Basement: Yes
- Basement Entrance: Yes
- Basement Desc.: Connecting Stairway, Daylight, Partial, Full, Heated, Improved, Interior Access, Outside Entrance, Partially Finished, Rough Bath Plumb, Shelving
- Foundation: Concrete Perimeter
- Roof: Architectural Shingle
- Walls/Ceilings: 9'+ Ceilings, Dry Wall
- Stories Description: Main
- Square Feet: 4,088
- Sq. Ft. Source: Estimated
- Living Area: 2,168 Sq. Ft.
- Finished Above Grnd: 1,564 Sq. Ft.
- Finished Below Grnd: 604 Sq. Ft.
- Unfin. Above Grnd: 960 Sq. Ft.
- Year Built: 2005
- Year Built Source: Assessor
Additional Structures
- Other Structures: Shed
Lot Features
- Lot Size (Acres): 0.15
- Lot Size (Sq. Ft.): 6,490
- Lot Size Source: Assessor
- Street/Road Desc.: Paved
- Zoning: R-1
- Lot Description: Rear Yard
- Fencing (Description): Fully
Financial Considerations
- Price Per Sq. Ft.: $230.18
- Association Fee: $150
- Assoc Fee Freq.: Annually
- Assessment Year: 2025
- City/TownTax: $430
- City/TownTax Freq: Annually
- County Tax: $1,721
- County Tax Freq: Annually
- Tax w/Assessment: $268,900
- Tax Amount: $2,151
- Tax Year: 2025
- Tax Total Finished Sq. Ft.: 2168
Disclosures and Reports
- Ownership: Fee Simple
- Lot Number: 015B
Listed by MarketPlace REALTY, Laura King

Get Pre-Approved Today
Schools
Schools serving 624 Allegheny Cir
School District:Shenandoah County Public Schools
| Name | Grades | Distance |
|---|---|---|
W.W. Robinson Elementary School 1231 Susan Avenue, Woodstock, VA 22664 | PK-5 | 0.9 mi |
Peter Muhlenberg Middle School 1251 Susan Avenue, Woodstock, VA 22664 | 6-8 | 0.9 mi |
Central High School, Woodstock, VA 1147 Susan Avenue, Woodstock, VA 22664 | 9-12 | 1 mi |
Disclaimer:
School attendance boundaries provided by ATTOM Data Solutions and are for reference only. Contact the school directly to verify enrollment eligibility.
Price & Sales History for 624 Allegheny Cir
Date
Details
Price
Change
Source
9/18/2026
Price Reduced
$360,000
-1.37%
MLS
8/28/2026
Listed
$365,000
82.5%
MLS
8/24/2017
Sold
$200,000
—
Public Record
Disclaimer: Historical sales information is derived from public records provided by the county offices. Information is not guaranteed and should be independently verified.
Tax History
Tax History for 624 Allegheny Cir
Year
Property Taxes
Change
Tax Assessment
Change
2026
$1,788
4%
$372,400
38%
2025
$1,721
—
$268,900
—
2024
$1,721
7%
$268,900
—
2023
$1,613
3%
$268,900
—
2022
$1,560
23%
$268,900
46%
2021
$1,270
8%
$184,100
—
2020
$1,178
—
$184,100
—
Disclaimer: Historical tax information is derived from public records provided by the county offices. Information is not guaranteed and should be independently verified.
Estimate the Cost
Estimate the Cost for 624 Allegheny Cir
624 Allegheny Circle, Woodstock, VA 22664 (MLS# VASH2015430) is a Single Family property with 2 bedrooms and 2 full bathrooms. 624 Allegheny Circle is currently listed for $360,000 and was received on August 28, 2026. Want to learn more about 624 Allegheny Circle? Do you have questions about finding other Single Family real estate for sale in Woodstock? You can browse all Woodstock real estate or contact a Coldwell Banker agent to request more information.