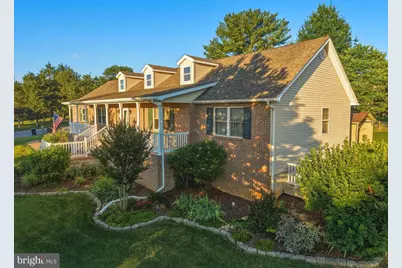
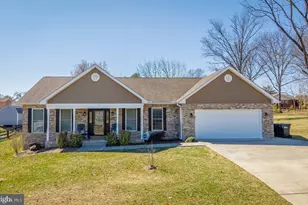
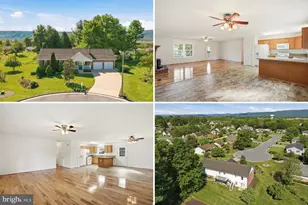
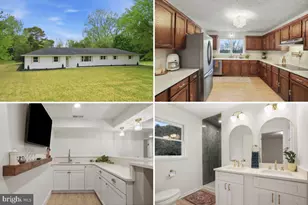
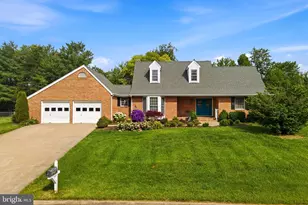
Full Property Details for 705 Stonecrest Dr
General
- Sold For: $485,000
- Taxes: $2,840 (2025)
- Status: Closed
- Type: Single Family
- Source: BrightMLSMidAtlantic
- MLS ID: VASH2014922
- Added to Site: 102 day(s) ago
Interior
- Interior Features: Breakfast Area, Combination Kitchen/Dining, Attic, Bathroom - Soaking Tub, Bathroom - Walk-In Shower, Ceiling Fan(s), Dining Area, Family Room Off Kitchen, Floor Plan - Open, Pantry, Primary Bath(s), Sound System, Upgraded Countertops, Walk-in Closet(s)
- Appliances: Built-In Microwave, Dishwasher, Oven/Range - Gas, Refrigerator
- Flooring: Bamboo
Rooms
- Total Bathrooms: 3
- Full Bathrooms: 3
- Main Floor Baths: 3
- Main - Full Baths: 3
- Total Bedrooms: 4
- Bedrooms Main & Up: 4
- Laundry: Main Floor, Hookup
Exterior
- Porch/Patio/Deck: Porch(es), Deck(s), Screened
Parking
- Garage: Yes
- Garage Spaces: 2
- Carport Spaces: 1
- Total Spaces: 3
- Parking Features: Concrete Driveway
- Parking Type: Attached Garage, Detached Carport, Off Street, Driveway
- Garage Description: Garage - Side Entry
Location
- County: SHENANDOAH
- Subdivision: WOODLAWN ESTATES
- Cross Streets: Indian Springs
- Driving Directions: From E. Reservoir Road, turn on S Water Street, then turn on Jefferson St, then turn on Stonecrest Dr. Sign in Yard
- City Limits: Yes
School Information
- School District: Shenandoah County Public Schools
- Elementary School: W.W. Robinson
- Middle School: Peter Muhlenberg
- High School: Central
Heating & Cooling
- Central air: Yes
- Cooling Type: Central A/C
- Cooling Fuel: Electric
- Heating Type: Forced Air
- Heating Fuel: Natural Gas
- Water Heater: Natural Gas
Utilities
- Sewer: Public Sewer
- Water: Public
Structural Information
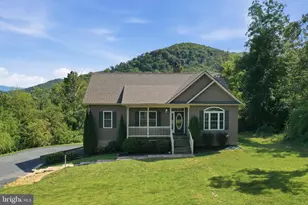
- Architectural Style: Ranch/Rambler
- Structure Type: Detached
- Construction: Brick, Vinyl Siding
- Basement: Yes
- Basement Entrance: Yes
- Basement Desc.: Full, Heated, Improved, Interior Access, Outside Entrance, Partially Finished, Space For Rooms, Windows
- Foundation: Concrete Perimeter
- Stories Description: Main
- Square Feet: 3,544
- Sq. Ft. Source: Assessor
- Living Area: 2,835 Sq. Ft.
- Finished Above Grnd: 1,772 Sq. Ft.
- Finished Below Grnd: 1,063 Sq. Ft.
- Year Built: 2005
- Year Built Source: Assessor
- Property Condition: Excellent
Lot Features
- Property View: Mountain
- Lot Size (Acres): 0.41
- Lot Size (Sq. Ft.): 18,077
- Lot Size Source: Assessor
- Zoning: R-1
Financial Considerations
- Price Per Sq. Ft.: $273.7
- City/TownTax: $568
- City/TownTax Freq: Annually
- County Tax: $2,272
- County Tax Freq: Annually
- Tax w/Assessment: $450,501
- Tax Amount: $2,840
- Tax Year: 2025
- Terms: Standard Sale
- Tax Total Finished Sq. Ft.: 2835
Disclosures and Reports
- Ownership: Fee Simple
- Section: 2-B
- Lot Number: 10
Listed by Realty ONE Group Old Towne, Lori Y Hoffman
Sold by Coldwell Banker Premier, Jacob August Schuttinger