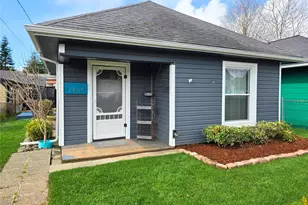
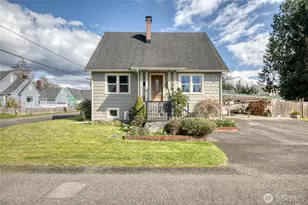
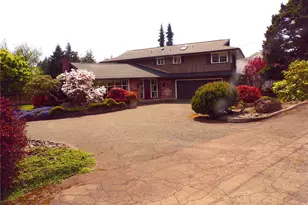
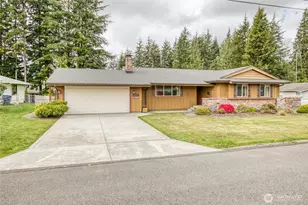
This is a carousel with tiles that activate property listing cards. Use the previous and next buttons to navigate.
1/1
$440,000
This is a carousel with tiles that activate property listing cards. Use the previous and next buttons to navigate.
1/1
Property Description
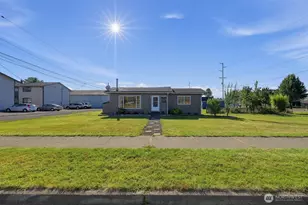
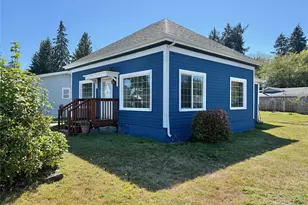
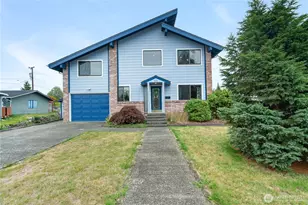
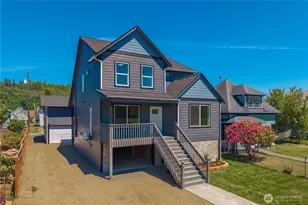
Wake up to ever-changing views of the harbor and bay, where ships glide in and out and sunsets paint the sky-this is coastal living at its finest. This 3-bedroom, 1.75-bath home is currently being renovated, giving you the rare opportunity to choose your colors and finishes and truly make it your own. The home features a bright, open feel with fresh light fixtures throughout and skylights in the primary bedroom and en-suite that flood the space with natural light. The kitchen offers generous counter space to satisfy all your culinary dreams, flowing seamlessly into a second dining or living area that's perfect for a breakfast room, cozy sitting space, or entertaining guests. Step outside to the large back deck, ideal for summer dinners, morning coffee, or simply soaking in the view. The fully fenced yard provides privacy and room to relax, play, or garden. A spacious 2-car garage with additional storage offers plenty of space for vehicles, tools, and hobbies. Once renovations are complete, the home will feature new flooring, fresh interior paint, and an updated guest bathroom, adding modern comfort while leaving room for your personal style. This is more than a home-it's a chance to customize your dream space while enjoying one of the most stunning views in the area. Don't miss this unique opportunity to create something truly special.
Full Property Details
Full Property Details for 1234 Friedlander Dr
General
- Sold For: $440,000
- Taxes: $3,693 (2025)
- Status: Closed
- Type: Single Family
- Source: NWMLS
- MLS ID: 2450970
- Added to Site: 280 day(s) ago
Interior
- Interior Features: Bath Off Primary, Ceiling Fan(s), Dbl Pane/Storm Window, Dining Room, Fireplace, Skylight(s), Vaulted Ceiling(s), Water Heater
- Fireplace: Yes
- Number of Fireplaces: 1
- Fireplace(s): Wood Burning
- Appliances: Dishwasher(s), Dryer(s), Refrigerator(s), Stove(s)/Range(s), Washer(s)
- Flooring: Laminate, Carpet
Rooms
Bathrooms
- Total Bathrooms: 2
- 3/4 Bathrooms: 2
- Main Floor Baths: 2
- Main - 3/4 Baths: 2
Bedrooms
- Total Bedrooms: 3
- Bedrooms Main: 3
Additional Information
- Amenities: Cable TV, Deck, Fenced-Fully, High Speed Internet, Patio
- Security/Safety: Fully Fenced
Parking
- Garage: Yes
- Covered Spaces: 2
- Parking Features: Driveway, Detached Garage
Location
- Area: 198 - Aberdeen
- County: Grays Harbor
- Subdivision: Broadway Hill
- Driving Directions: Head Sw on E Wishkah BLVD toward S I STTurn R onto S Broadway StTurn L onto W 10th StContinue straight onto Friedlander DrHome is on the Right.
- Direction Faces: South
School Information
- High School District: Aberdeen
- Elementary School: Buyer To Verify
- Middle School: Buyer To Verify
- High School: Buyer To Verify
Heating & Cooling
- Air Conditioning: Yes
- Cooling Type: Heat Pump
- Heating Type: Forced Air, Heat Pump
- Water Heater: Electric
Utilities
- Sewer: Sewer Connected
- Water: Public
Structural Information
- Architectural Style: See Remarks
- Structure Type: House
- Exterior Const.: Wood
- Basement Desc.: None
- Foundation: Poured Concrete
- Roof: Composition
- Entry Location: Main
- Square Feet: 1,775
- Finished Total: 1,775 Sq. Ft.
- Year Built: 1969
- Property Condition: Very Good
Lot Features
- Property View: Bay, City, River, See Remarks
- Lot Size (Acres): 0.1746
- Lot Size (Sq. Ft.): 7,605
- Lot Size Source: County
- Topography: Level, Partial Slope, Sloped
- Lot Features: Cul-De-Sac, Dead End Street, Paved
Financial Considerations
- Tax Amount: $3,693
- Tax Year: 2025
- Terms: Cash, Conventional, FHA, See Remarks, USDA Loan, VA Loan
Disclosures and Reports
- Special Conditions: None
- Inclusions: Dishwasher(s), Dryer(s), Refrigerator(s), Stove(s)/Range(s), Washer(s)
- Property ID: 15200000300
- Lot Number: 3
Listed by Keren Spangler | Premier Realty Grays Harbor | (360) 533-1900
Sold by Steven Venetta | eXp Realty
Get Pre-Approved Today
Schools
Schools serving 1234 Friedlander Dr
School District:Aberdeen School District
| Name | Grades | Distance |
|---|---|---|
Mcdermoth Elementary School 409 North K Street, Aberdeen, WA 98520 | K-6 | 0.7 mi |
Miller Junior High School 100 E Lindstrom, Aberdeen, WA 98520 | 7-8 | 2.4 mi |
Aberdeen High School 410 North G Street, Aberdeen, WA 98520 | 9-12 | 0.8 mi |
Disclaimer:
School attendance boundaries provided by ATTOM Data Solutions and are for reference only. Contact the school directly to verify enrollment eligibility.
Price & Sales History for 1234 Friedlander Dr
Date
Details
Price
Change
Source
8/05/2026
Sold
$440,000
—
MLS
2/03/2026
Price Reduced
$440,000
-2.22%
MLS
10/30/2025
Listed
$450,000
—
MLS
Disclaimer: Historical sales information is derived from public records provided by the county offices. Information is not guaranteed and should be independently verified.
1234 Friedlander Drive, Aberdeen, WA 98520 (MLS# 2450970) is a Single Family property that was sold at $440,000 on August 05, 2026. Want to learn more about 1234 Friedlander Drive? Do you have questions about finding other Single Family real estate for sale in Aberdeen? You can browse all Aberdeen real estate or contact a Coldwell Banker agent to request more information.