This is a carousel with tiles that activate property listing cards. Use the previous and next buttons to navigate.
1/1
$165,375
This is a carousel with tiles that activate property listing cards. Use the previous and next buttons to navigate.
1/1
Property Description
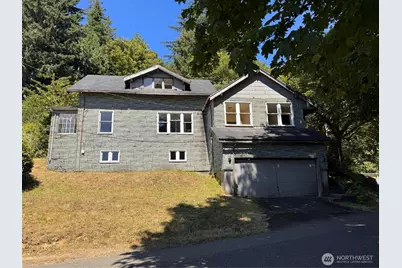
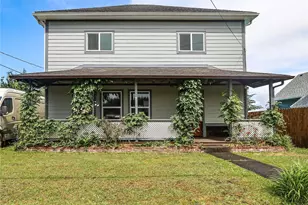
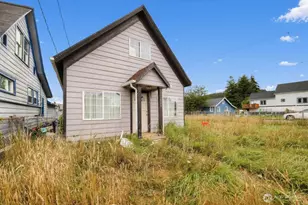
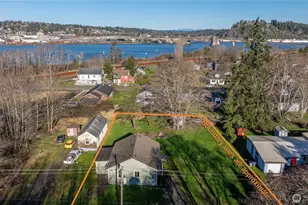
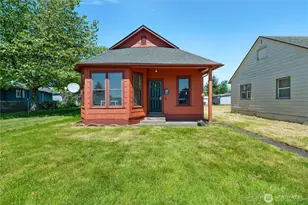
This three bedroom one bath classic home is looking for a new owner. The traditional floorplan has a large living area on main floor with dining room, living room, office/den, , bedroom, kitchen with eating area. The full bathroom and sunroom complete the main level. Up the stairs are two additional bedrooms. The basement is unfinished and is waiting for your vision to bring it to life. Oversized two car garage for your vehicles. This is a Fannie Mae HomePath Property. Auction begins 2/22/2026 and ends on 2/24/2026.
Full Property Details
Full Property Details for 203 Pioneer Blvd
General
- Sold For: $165,375
- Taxes: $2,139 (2025)
- Status: Closed
- Type: Single Family
- Source: NWMLS
- MLS ID: 2426056
- Added to Site: 276 day(s) ago
Interior
- Interior Features: Fireplace, Water Heater
- Fireplace: Yes
- Number of Fireplaces: 1
- Fireplace(s): Wood Burning
- Flooring: Vinyl, Carpet
Rooms
Bathrooms
- Total Bathrooms: 1
- Full Bathrooms: 1
- Main Floor Baths: 1
Bedrooms
- Total Bedrooms: 3
- Bedrooms Upper: 2
- Bedrooms Main: 1
Parking
- Carports: Yes
- Carport Spaces: 2
- Covered Spaces: 2
- Parking Features: Attached Carport
Location
- Area: 198 - Aberdeen
- County: Grays Harbor
- Subdivision: Aberdeen
- Driving Directions: Hwy 12 W, Right on Fleet, home on leftHwy 12 E, Left on Fleet, home on left. Very limited area to park. Please pull vehicle as close to garage as possible.
- Direction Faces: South
School Information
- High School District: Aberdeen
- Elementary School: Buyer To Verify
- Middle School: Buyer To Verify
- High School: Buyer To Verify
Heating & Cooling
- Cooling Type: None
- Heating Type: Forced Air
- Water Heater: Electric
Utilities
- Sewer: Sewer Connected
- Water: Public
Structural Information
- Architectural Style: Traditional
- Structure Type: House
- Exterior Const.: See Remarks
- Basement Desc.: Unfinished
- Foundation: Poured Concrete
- Roof: Composition
- Entry Location: Main
- Square Feet: 2,622
- Finished Total: 1,732 Sq. Ft.
- Unfinished Total: 890 Sq. Ft.
- Year Built: 1907
- Property Condition: Fixer
Lot Features
- Lot Size (Acres): 0.2455
- Lot Size (Sq. Ft.): 10,695
- Lot Size Source: Realist
- Topography: Sloped
- Lot Features: Corner Lot
Financial Considerations
- Tax Amount: $2,139
- Tax Year: 2025
- Terms: Cash, Rehab Loan
Disclosures and Reports
- Special Conditions: Auction, Bank Or REO, None
- Property ID: 16401200100
Listed by Scott Cowan | Evergreen State Homes | (253) 236-3544
Sold by Unrepresentd ZDefault | ZNonMember-Office-MLS
Get Pre-Approved Today
Schools
Schools serving 203 Pioneer Blvd
School District:Aberdeen School District
| Name | Grades | Distance |
|---|---|---|
Mcdermoth Elementary School 409 North K Street, Aberdeen, WA 98520 | K-6 | 1.1 mi |
Miller Junior High School 100 E Lindstrom, Aberdeen, WA 98520 | 7-8 | 1.2 mi |
Aberdeen High School 410 North G Street, Aberdeen, WA 98520 | 9-12 | 0.8 mi |
Disclaimer:
School attendance boundaries provided by ATTOM Data Solutions and are for reference only. Contact the school directly to verify enrollment eligibility.
Price & Sales History for 203 Pioneer Blvd
Date
Details
Price
Change
Source
4/23/2026
Sold
$165,375
-5.5%
MLS
11/19/2025
Price Reduced
$175,000
-7.41%
MLS
10/24/2025
Price Reduced
$189,000
-4.06%
MLS
9/24/2025
Price Reduced
$197,000
-5.74%
MLS
8/27/2025
Listed
$209,000
—
MLS
Disclaimer: Historical sales information is derived from public records provided by the county offices. Information is not guaranteed and should be independently verified.
203 Pioneer Boulevard, Aberdeen, WA 98520 (MLS# 2426056) is a Single Family property that was sold at $165,375 on April 23, 2026. Want to learn more about 203 Pioneer Boulevard? Do you have questions about finding other Single Family real estate for sale in Aberdeen? You can browse all Aberdeen real estate or contact a Coldwell Banker agent to request more information.