This is a carousel with tiles that activate property listing cards. Use the previous and next buttons to navigate.
1/1
$314,500
This is a carousel with tiles that activate property listing cards. Use the previous and next buttons to navigate.
1/1
Property Description
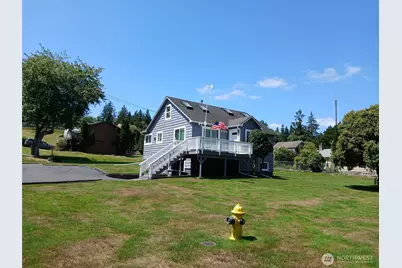
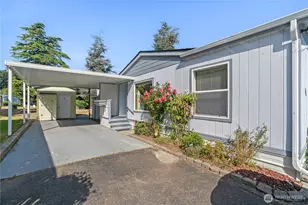
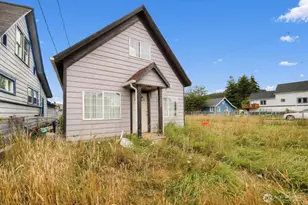
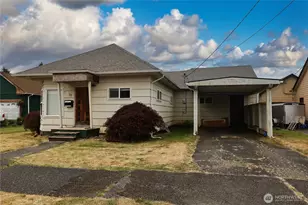
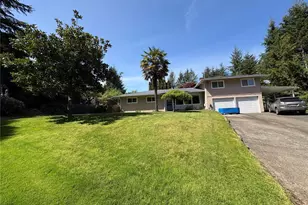
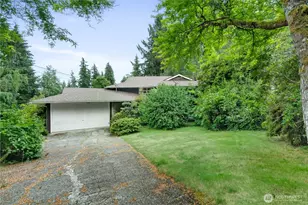
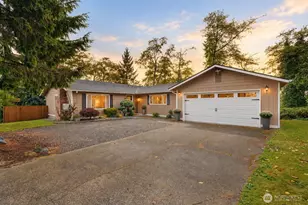
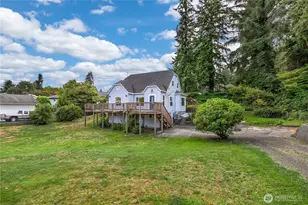
Don't Miss This Bench Drive Gem!Welcome home to this beautifully updated 3-bedroom, 2-bath residence in the highly desirable Bench Drive neighborhood, offering scenic views across the Wishkah Valley. Thoughtfully upgraded throughout, this charming home combines modern conveniences with timeless appeal.Major system updates include upgraded ABS and PEX plumbing from the water meter throughout the home, along with a 200-amp electrical service designed to accommodate today's lifestyle-including the future addition of an EV charger.The spacious kitchen features stainless steel appliances and quality oak cabinetry, while the adjacent laundry/utility room offers a front-loading washer and dryer, a generous 4' x 7' Corian countertop, and matching custom oak cabinets for exceptional storage and workspace. The full daylight basement provides tandem parking for two compact vehicles, abundant workshop space, and impressive overhead clearance that offers flexibility for hobbies, storage, or future possibilities.Outside, you'll find ample paved off-street parking for guests, plus a generously sized yard with room to build the shop or garage you've always wanted (subject to local regulations).This move-in-ready home offers the perfect combination of thoughtful upgrades, versatile space, and an outstanding location. Schedule your private showing today!
Full Property Details
Full Property Details for 2703 Bench Dr
General
- Sold For: $314,500
- Taxes: $2,375 (2026)
- Status: Closed
- Type: Single Family
- Source: NWMLS
- MLS ID: 2549659
- Added to Site: 48 day(s) ago
Interior
- Interior Features: Dbl Pane/Storm Window, Skylight(s), Water Heater
- Appliances: Dryer(s), Microwave(s), Refrigerator(s), Stove(s)/Range(s), Washer(s)
- Flooring: Ceramic Tile, Vinyl, Carpet
Rooms
Bathrooms
- Total Bathrooms: 2
- Full Bathrooms: 1
- 3/4 Bathrooms: 1
- Main Floor Baths: 2
- Main - 3/4 Baths: 1
Bedrooms
- Total Bedrooms: 3
- Bedrooms Upper: 2
- Bedrooms Main: 1
Additional Information
- Amenities: Cable TV, Deck, Gas Available, High Speed Internet, RV Parking, Shop
Parking
- Garage: Yes
- Attached garage: Yes
- Covered Spaces: 2
- Uncovered Spaces: 6
- Parking Features: Driveway, Attached Garage, Off Street, RV Parking
Location
- Area: 198 - Aberdeen
- County: Grays Harbor
- Subdivision: Bench Drive
- Building Name: Riverview Park
- Driving Directions: West on Market Street, turn left at "B" Street. Go approximately 1.5 miles to Bench Drive on left. Follow Bench Drive street to house on Left at 2703.
School Information
- High School District: Aberdeen
- Elementary School: Robert Gray Elem
- Middle School: Miller Jnr High
- High School: J M Weatherwax High
Heating & Cooling
- Cooling Type: None
- Heating Type: Forced Air
- Water Heater: Electric
Utilities
- Sewer: Sewer Connected
- Water: Public
Structural Information
- Structure Type: House
- Exterior Const.: Wood
- Basement Desc.: Daylight, Partially Finished
- Foundation: Poured Concrete
- Roof: Composition
- Entry Location: Main
- Square Feet: 1,808
- Finished Total: 1,288 Sq. Ft.
- Unfinished Total: 520 Sq. Ft.
- Year Built: 1936
- Property Condition: Updated/Remodeled
Lot Features
- Property View: Territorial
- Lot Size (Acres): 0.2927
- Lot Size (Sq. Ft.): 12,750
- Lot Size Source: Realist
- Lot Dimensions: 87' x 105'
- Topography: Level, Partial Slope
- Lot Features: Alley, Corner Lot, Paved
- Trees/Vegetation: Garden Space
Financial Considerations
- Tax Amount: $2,375
- Tax Year: 2026
- Terms: Cash, Conventional, FHA, VA Loan
Disclosures and Reports
- Special Conditions: None
- Inclusions: Dryer(s), Microwave(s), Refrigerator(s), Stove(s)/Range(s), Washer(s)
- Property ID: 27000201201
- Lot Number: 12 & 13
Listed by Joy Beard-Eggert | Windermere RE/Aberdeen | (360) 533-6464
Sold by Scott Mallard | Blue Dot Real Estate
Get Pre-Approved Today
Schools
Schools serving 2703 Bench Dr
School District:Aberdeen School District
| Name | Grades | Distance |
|---|---|---|
Robert Gray Elementary School, Aberdeen, WA 1516 North B Street, Aberdeen, WA 98520 | PK-6 | 0.8 mi |
Harbor High School 300 North Williams Street, Aberdeen, WA 98520 | 9-12 | 2 mi |
Miller Junior High School 100 E Lindstrom, Aberdeen, WA 98520 | 7-8 | 2.5 mi |
Aberdeen High School 410 North G Street, Aberdeen, WA 98520 | 9-12 | 1.2 mi |
Disclaimer:
School attendance boundaries provided by ATTOM Data Solutions and are for reference only. Contact the school directly to verify enrollment eligibility.
Price & Sales History for 2703 Bench Dr
Date
Details
Price
Change
Source
8/10/2026
Sold
$314,500
-1.69%
MLS
7/09/2026
Listed
$319,900
—
MLS
Disclaimer: Historical sales information is derived from public records provided by the county offices. Information is not guaranteed and should be independently verified.
2703 Bench Drive, Aberdeen, WA 98520 (MLS# 2549659) is a Single Family property that was sold at $314,500 on August 10, 2026. Want to learn more about 2703 Bench Drive? Do you have questions about finding other Single Family real estate for sale in Aberdeen? You can browse all Aberdeen real estate or contact a Coldwell Banker agent to request more information.