No photo available
$549,000 Just Listed
Get directions
View more dates
Join us at 40 Sand Trap Lane on:
- Open House: 1:00 PM - 4:00 PM
Sunday 5/31 1:00 PM - 4:00 PM
40 Sand Trap Lane,Aberdeen, WA 9852040 Sand Trap LaneAberdeenWA98520
Property Description
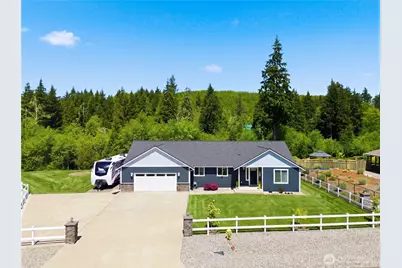
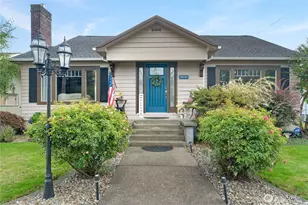
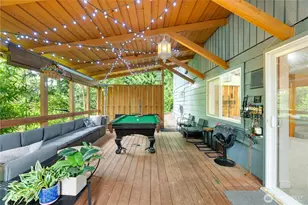
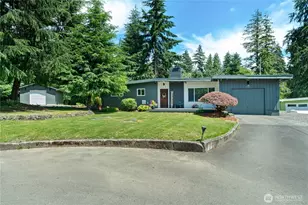
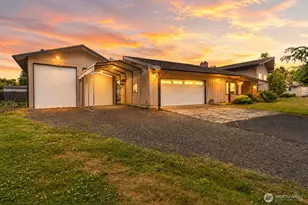
Experience the perfect blend of tranquility and comfort in this delightful 3BD/2BA modern rambler! Nestled on a private, scenic 2.1-acre lot in a desirable Central Park neighborhood, this inviting home makes an amazing first impression. Walk through the front door to soaring vaulted ceilings, updated fixtures, and large windows throughout that beautifully frame picturesque views of the dense evergreen forest backdrop. The seamlessly designed, freshly painted interior features a spacious open-concept living layout that flows effortlessly between the common areas and the bedrooms. Ideal for entertainers, the rambler style opens up directly to a sprawling back patio. The beautifully maintained property features flat, functional topography, highlighted by a brand-new retaining wall designed to maximize backyard functionality and enjoyment. Retreat to the primary suite featuring a stylized accent wall, a luxury 5-piece en-suite bath, a walk-in closet, and private sliding door access to the peaceful backyard. Fresh exterior and interior paint make this home completely move-in ready. Additional features include an attached 2-car garage, a highly efficient heat pump for year-round comfort, and dedicated space for RV parking. Enjoy quiet, wide neighborhood roads in an amazing community, located just moments from Grays Harbor Country Club. This one-floor living rambler is a rare find!
Full Property Details
Full Property Details for 40 Sand Trap Ln
General
- Price: $549,000
- Taxes: $5,453 (2026)
- Status: Active
- Type: Single Family
- Source: NWMLS
- MLS ID: 2531378
- Updated: 5/28/2026
- Added to Site: 2 day(s) ago
Interior
- Interior Features: Bath Off Primary, Dbl Pane/Storm Window, Dining Room, Vaulted Ceiling(s), Walk-In Closet(s), Water Heater
- Appliances: Dishwasher(s), Dryer(s), Microwave(s), Refrigerator(s), Stove(s)/Range(s), Washer(s)
- Flooring: Vinyl, Carpet
Rooms
Bathrooms
- Total Bathrooms: 2
- Full Bathrooms: 2
- Main Floor Baths: 2
Bedrooms
- Total Bedrooms: 3
- Bedrooms Main: 3
Additional Information
- Amenities: Fenced-Partially, Patio, RV Parking
- Security/Safety: Partially Fenced, Security Gate
Parking
- Garage: Yes
- Attached garage: Yes
- Covered Spaces: 2
- Parking Features: Driveway, Attached Garage, RV Parking
Location
- Area: 219 - Central Park
- County: Grays Harbor
- Subdivision: Central Park
- Driving Directions: From Olympic Highway/ US-12 W heading toward Aberdeen, turn left onto Linkshire Drive. Proceed forward and turn right onto Sand Trap Lane. Follow the road down & the property will be located on right.
School Information
- High School District: Aberdeen
- Elementary School: Central Park Elem
- Middle School: Miller Jnr High
- High School: Buyer To Verify
Heating & Cooling
- Air Conditioning: Yes
- Cooling Type: Forced Air, Heat Pump
- Heating Type: Forced Air, Heat Pump
- Water Heater: Garage
Utilities
- Sewer: Septic Tank
- Water: Community
Structural Information
- Structure Type: House
- Exterior Const.: Cement Planked
- Basement Desc.: None
- Foundation: Poured Concrete
- Roof: Composition
- Entry Location: Main
- Square Feet: 1,793
- Finished Total: 1,793 Sq. Ft.
- Year Built: 2018
Lot Features
- Property View: Territorial
- Lot Size (Acres): 2.1
- Lot Size (Sq. Ft.): 91,476
- Lot Size Source: Realist
- Topography: Level, Partial Slope
- Lot Features: Cul-De-Sac
- Trees/Vegetation: Fruit Trees, Garden Space, Wooded
Financial Considerations
- Tax Amount: $5,453
- Tax Year: 2026
- Terms: Cash, Conventional, FHA, VA Loan
Disclosures and Reports
- Special Conditions: None
- Inclusions: Dishwasher(s), Dryer(s), Microwave(s), Refrigerator(s), Stove(s)/Range(s), Washer(s)
- Property ID: 749100000800
Listed by Mailani Cappaert | Vashon Isl. Sotheby's Int'l RE | (206) 408-7539 and Paul Cappaert | Vashon Isl. Sotheby's Int'l RE | (206) 408-7539
Get Pre-Approved Today
Get a Great Insurance Rate
Schools
Schools serving 40 Sand Trap Ln
School District:Aberdeen School District
| Name | Grades | Distance |
|---|---|---|
Central Park Elementary School 601 School Road, Aberdeen, WA 98520 | K-6 | 1.6 mi |
Miller Junior High School 100 E Lindstrom, Aberdeen, WA 98520 | 7-8 | 2.8 mi |
Harbor High School 300 North Williams Street, Aberdeen, WA 98520 | 9-12 | 4.7 mi |
Aberdeen High School 410 North G Street, Aberdeen, WA 98520 | 9-12 | 4.1 mi |
Disclaimer:
School attendance boundaries provided by ATTOM Data Solutions and are for reference only. Contact the school directly to verify enrollment eligibility.
Price & Sales History for 40 Sand Trap Ln
Date
Details
Price
Change
Source
5/28/2026
Listed
$549,000
10.91%
MLS
4/14/2023
Sold
$495,000
—
Public Record
Disclaimer: Historical sales information is derived from public records provided by the county offices. Information is not guaranteed and should be independently verified.
Tax History
Tax History for 40 Sand Trap Ln
Year
Property Taxes
Change
Tax Assessment
Change
2024
$4,368
—
$467,928
9%
2024
$4,368
-10%
$429,737
—
2023
$4,869
—
$429,737
18%
2023
$4,869
22%
$365,681
33%
2021
$3,981
5%
$275,779
4%
2020
$3,803
-16%
$265,106
-20%
2019
$4,501
1272%
$330,718
845%
2017
$328
—
$35,000
87%
2017
$328
—
$18,750
—
2016
$327
-18%
$18,750
-25%
2015
$401
2%
$25,000
—
2014
$392
—
$25,000
—
Disclaimer: Historical tax information is derived from public records provided by the county offices. Information is not guaranteed and should be independently verified.
Estimate the Cost
Estimate the Cost for 40 Sand Trap Ln
40 Sand Trap Lane, Aberdeen, WA 98520 (MLS# 2531378) is a Single Family property with 3 bedrooms and 2 full bathrooms. 40 Sand Trap Lane is currently listed for $549,000 and was received on May 28, 2026. Want to learn more about 40 Sand Trap Lane? Do you have questions about finding other Single Family real estate for sale in Aberdeen? You can browse all Aberdeen real estate or contact a Coldwell Banker agent to request more information.