This is a carousel with tiles that activate property listing cards. Use the previous and next buttons to navigate.
1/1
$394,000
This is a carousel with tiles that activate property listing cards. Use the previous and next buttons to navigate.
1/1
Property Description
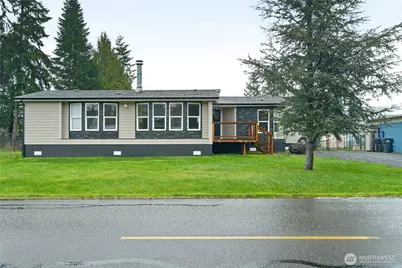
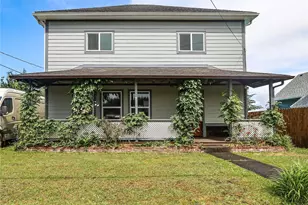
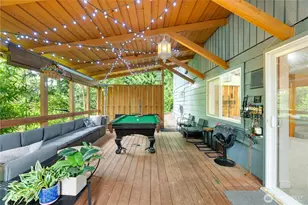
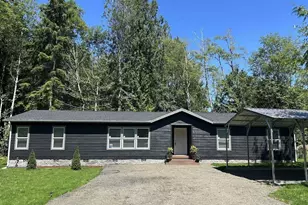
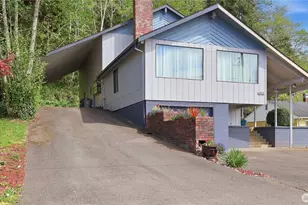
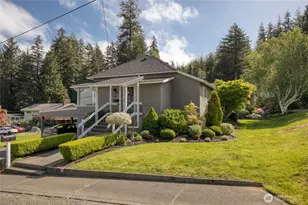
Welcome to a beautifully remodeled home that truly has it all, set on an expansive 18,000 sq. ft. property spanning six city lots, offering exceptional space, privacy, and flexibility. With just under 2,300 sq. ft. of living space, this home provides room to live, entertain, and relax comfortably. Inside, you'll find 4 bedrooms and 2.75 bathrooms, the main living area is warm and inviting, featuring a large living room with a cozy wood-burning fireplace, a spacious dining room, and an oversized kitchen with updated appliances and a convenient breakfast bar, and the primary suite serves as a relaxing retreat, featuring a private en suite bathroom complete with a luxurious soaking tub and separate shower. A versatile office/den with its own wood-burning fireplace provides the ideal space for working from home or relaxing, with direct access to the back deck for seamless indoor-outdoor living. Step outside to enjoy the spacious back deck, complete with a hot tub along with a black metal fully fenced backyard, along with a dedicated dog run for pets. The property also includes partially graveled RV or trailer parking, and a standout feature is the detached 672 sq. ft. insulated garage, ideal for parking, a workshop, or hobby space. Extensive updates make this home truly move-in ready, including all-new siding, windows, exterior paint, front/back decks, along with new carpet, LVP flooring, appliances, and sleek, black Corian hard surface countertops throughout.
Full Property Details
Full Property Details for 418 W Cushing St
General
- Sold For: $394,000
- Taxes: $3,238 (2026)
- Status: Closed
- Type: Manufactured Home
- Source: NWMLS
- MLS ID: 2492229
- Added to Site: 118 day(s) ago
Interior
- Interior Features: Bath Off Primary, Ceiling Fan(s), Dbl Pane/Storm Window, Dining Room, Fireplace, French Doors, Hot Tub/Spa, Jetted Tub, Skylight(s), Water Heater
- Fireplace: Yes
- Number of Fireplaces: 2
- Fireplace(s): Wood Burning
- Appliances: Dishwasher(s), Garbage Disposal, Microwave(s), Refrigerator(s), Stove(s)/Range(s)
- Flooring: Laminate, Vinyl, Carpet
Rooms
Bathrooms
- Total Bathrooms: 3
- Full Bathrooms: 2
- 3/4 Bathrooms: 1
- Main Floor Baths: 3
- Main - 3/4 Baths: 1
Bedrooms
- Total Bedrooms: 4
- Bedrooms Main: 4
Additional Information
- Amenities: Cable TV, Deck, Dog Run, Fenced-Partially, High Speed Internet, Hot Tub/Spa, Outbuildings, Outdoor Fireplace, RV Parking, Shop
- Spa: Yes
- Security/Safety: Partially Fenced
Parking
- Garage: Yes
- Covered Spaces: 1
- Parking Features: Driveway, Detached Garage, RV Parking
Location
- Area: 198 - Aberdeen
- County: Grays Harbor
- Subdivision: South Aberdeen
- Driving Directions: GPS
- Direction Faces: South
School Information
- High School District: Aberdeen
- Elementary School: Stevens Elem
- Middle School: Miller Jnr High
- High School: J M Weatherwax High
Heating & Cooling
- Air Conditioning: Yes
- Cooling Type: Heat Pump
- Heating Type: Forced Air, Heat Pump
- Water Heater: Electric
Utilities
- Sewer: Sewer Connected
- Water: Public
Structural Information
- Structure Type: Manufactured House
- Exterior Const.: Metal/Vinyl, Wood Products
- Basement Desc.: None
- Foundation: Slab, Tie Down
- Roof: Composition, Metal
- Entry Location: Main
- Square Feet: 2,298
- Finished Total: 2,298 Sq. Ft.
- Year Built: 1992
- Property Condition: Updated/Remodeled
Manufactured Home
- Mobile Home Type: Double Wide
Lot Features
- Lot Size (Acres): 0.4132
- Lot Size (Sq. Ft.): 18,000
- Lot Size Source: county
- Lot Dimensions: 119 x 154
- Topography: Level
- Lot Features: Paved
- Trees/Vegetation: Garden Space
Financial Considerations
- Tax Amount: $3,238.04
- Tax Year: 2026
- Terms: Cash, Conventional, FHA, VA Loan
Disclosures and Reports
- Special Conditions: None
- Inclusions: Dishwasher(s), Garbage Disposal, Microwave(s), Refrigerator(s), Stove(s)/Range(s)
- Property ID: 21804101300
Listed by Kaylan Forbis | Spivey Realty Group, LLC | (360) 519-6886
Sold by Aaron Kim | Spivey Realty Group
Get Pre-Approved Today
Schools
Schools serving 418 W Cushing St
School District:Aberdeen School District
| Name | Grades | Distance |
|---|---|---|
Stevens Elementary School, Aberdeen, WA 301 South Farragut Street, Aberdeen, WA 98520 | PK-6 | 0.4 mi |
Miller Junior High School 100 E Lindstrom, Aberdeen, WA 98520 | 7-8 | 0.4 mi |
Harbor High School 300 North Williams Street, Aberdeen, WA 98520 | 9-12 | 1.7 mi |
Aberdeen High School 410 North G Street, Aberdeen, WA 98520 | 9-12 | 1.3 mi |
Disclaimer:
School attendance boundaries provided by ATTOM Data Solutions and are for reference only. Contact the school directly to verify enrollment eligibility.
Price & Sales History for 418 W Cushing St
Date
Details
Price
Change
Source
6/16/2026
Sold
$394,000
—
MLS
4/21/2026
Price Reduced
$394,000
-1.25%
MLS
3/18/2026
Listed
$399,000
—
MLS
Disclaimer: Historical sales information is derived from public records provided by the county offices. Information is not guaranteed and should be independently verified.
418 W Cushing Street, Aberdeen, WA 98520 (MLS# 2492229) is a Manufactured Home property that was sold at $394,000 on June 16, 2026. Want to learn more about 418 W Cushing Street? Do you have questions about finding other Manufactured Home real estate for sale in Aberdeen? You can browse all Aberdeen real estate or contact a Coldwell Banker agent to request more information.