This is a carousel with tiles that activate property listing cards. Use the previous and next buttons to navigate.
1/40
$675,000
This is a carousel with tiles that activate property listing cards. Use the previous and next buttons to navigate.
1/40
Property Description
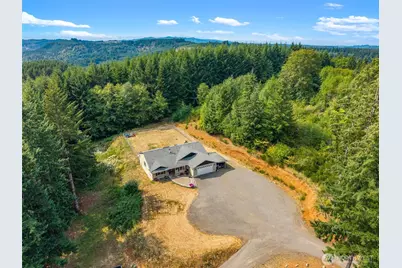
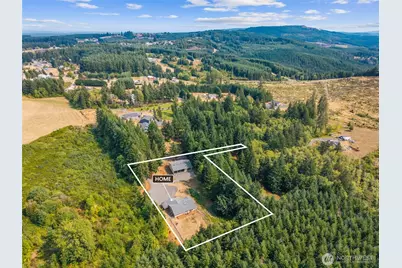
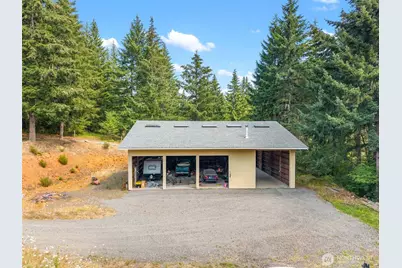
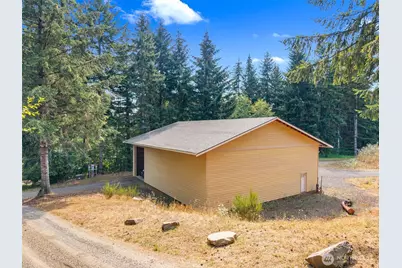
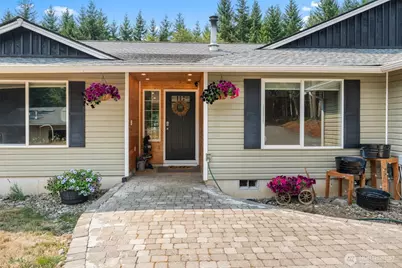
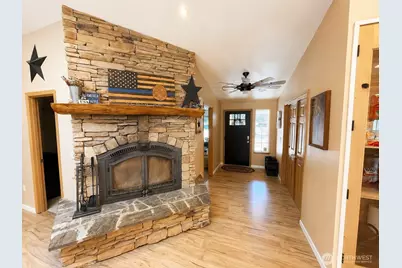
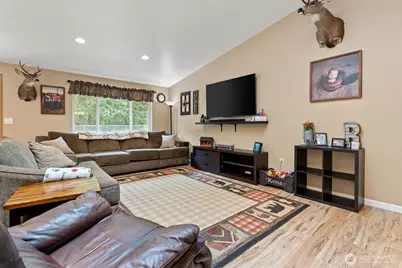
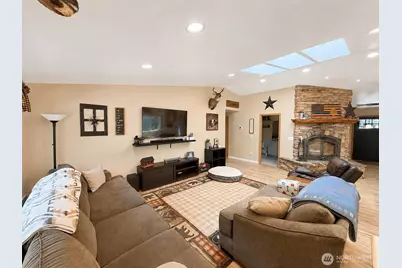
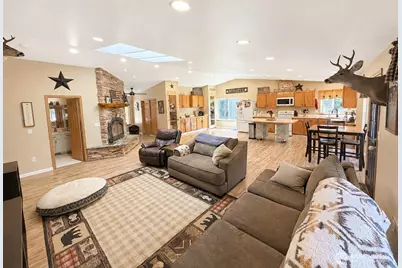
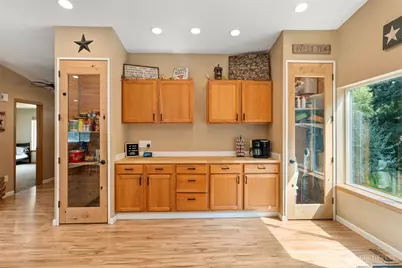
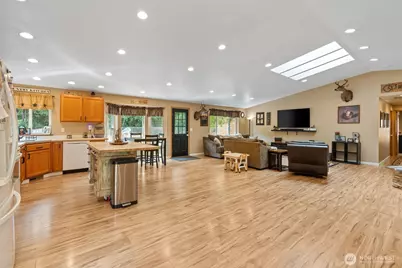
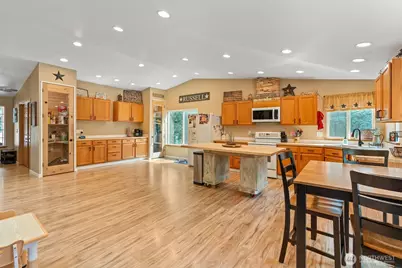
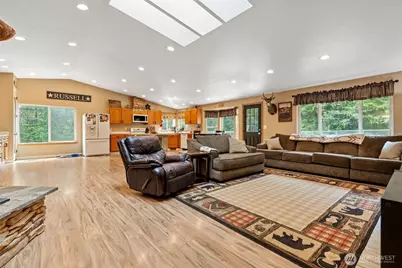
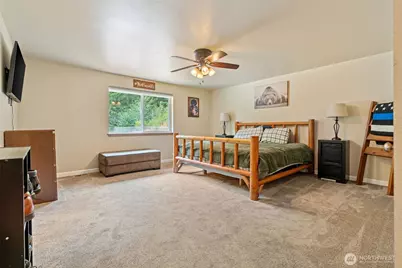
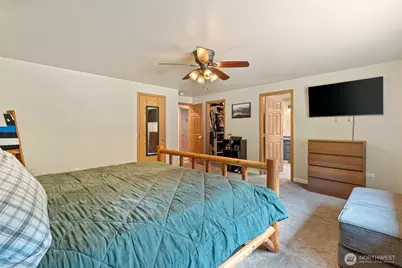
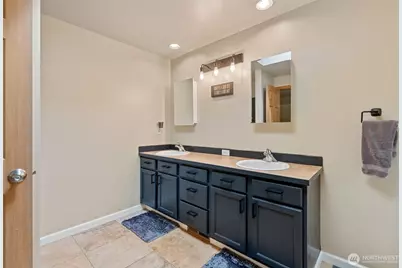
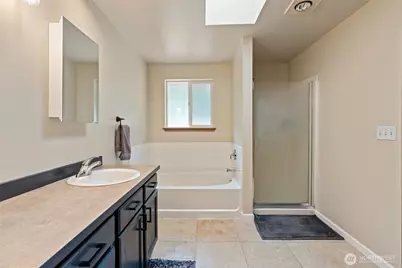
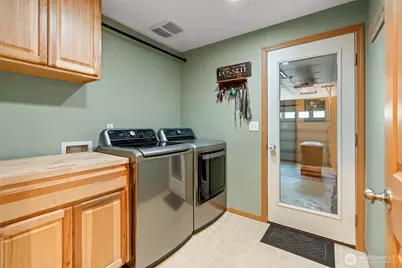
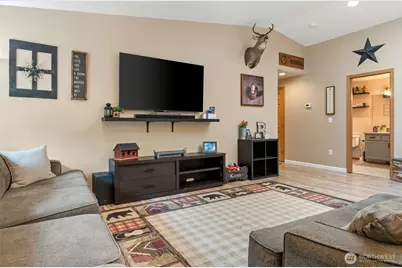
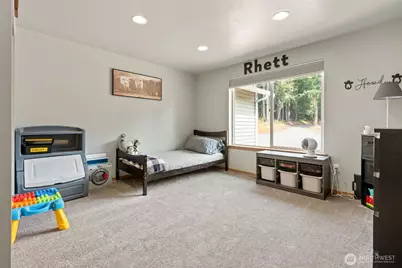
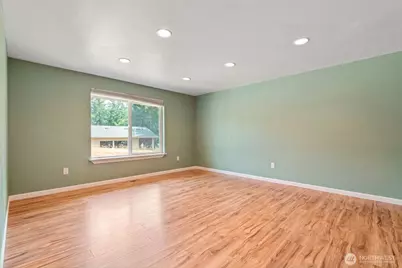
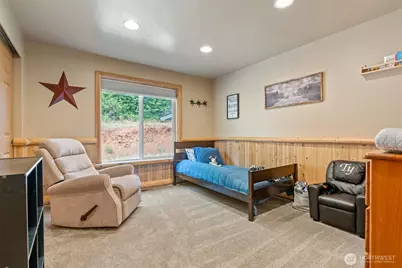
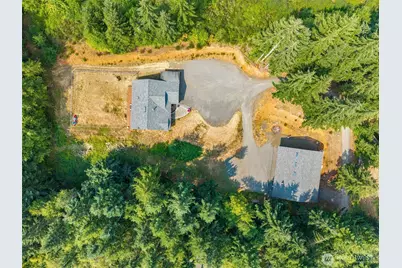
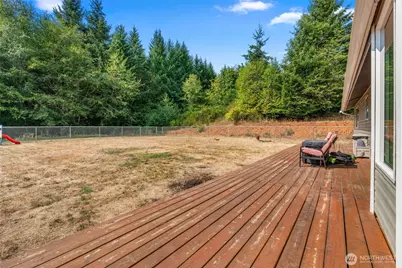
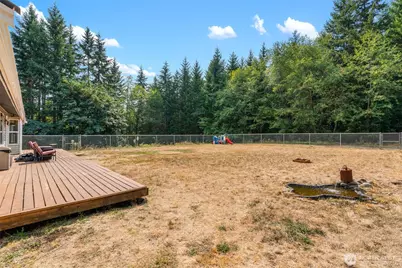
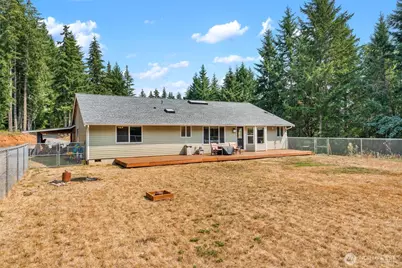

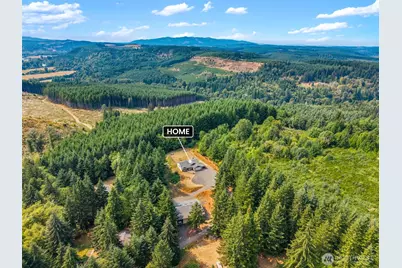
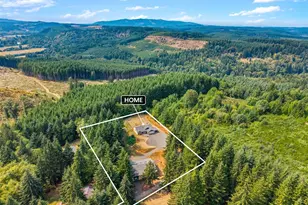
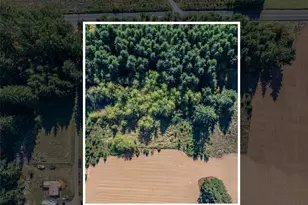
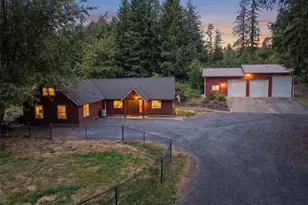
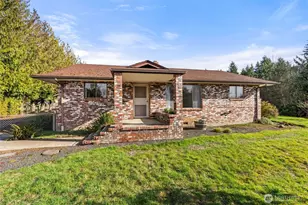
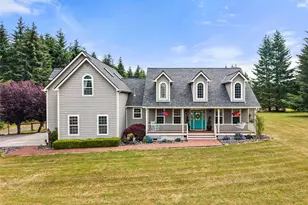
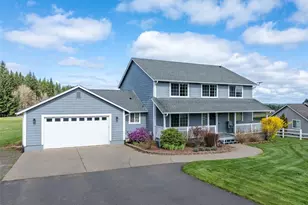
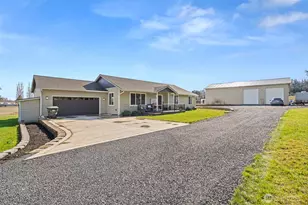
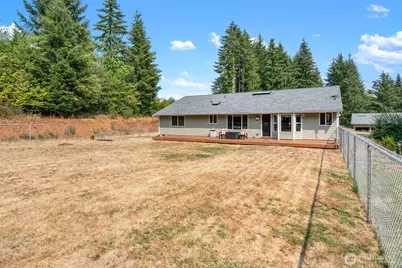
Privacy, acreage, and a substantial 60'x48' shop with 4 bays! Tucked away at the end of a dead end road & adjacent to forestland, this move in ready home sits on 2.5 acres & offers an exceptional combination of privacy, functionality, & usable space. The 2,194sqft home offers 3 beds, 2 baths, a separate office, & an expansive open concept kitchen & living area. Vaulted ceilings, abundant recessed lighting, large skylight, & oversized windows create a bright & open atmosphere, while the floor to ceiling stone wood burning fireplace anchors the living space with warmth & character. The spacious kitchen offers extensive cabinetry & counter space, a large island, dining area, built in storage, & dedicated pantry spaces. The office provides flexibility for working from home, guests, hobbies, or potential 4th bedroom. The primary suite is privately positioned & includes a walk in closet & private bathroom w/a soaking tub & separate shower. Outside features a fully fenced backyard, ample driveway & parking space, attached 2 car garage & lean-to & the impressive shop w/ concrete floors & its own 240amp electrical panel. With abundant capacity for vehicles, equipment, tools, projects, storage, or recreational toys, the shop is a standout feature of the property. Enjoy the peace & quiet of country living while remaining conveniently close to everyday amenities. High speed fiber optic internet will be available soon, adding modern connectivity without sacrificing the rural setting.
Full Property Details
Full Property Details for 150 Alderbrook Ln
General
- Price: $675,000
- Taxes: $4,440 (2026)
- Status: Active
- Type: Single Family
- Source: NWMLS
- MLS ID: 2570610
- Updated: 8/19/2026
- Added to Site: 10 day(s) ago
Interior
- Interior Features: Bath Off Primary, Ceiling Fan(s), Dbl Pane/Storm Window, Fireplace, French Doors, Skylight(s), Vaulted Ceiling(s), Walk-In Closet(s), Water Heater
- Fireplace: Yes
- Number of Fireplaces: 1
- Fireplace(s): Wood Burning
- Appliances: Dishwasher(s), Microwave(s), Refrigerator(s), Stove(s)/Range(s)
- Flooring: Laminate, Vinyl Plank, Carpet
Rooms
Bathrooms
- Total Bathrooms: 2
- Full Bathrooms: 2
- Main Floor Baths: 2
Bedrooms
- Total Bedrooms: 3
- Bedrooms Main: 3
Additional Information
- Amenities: Deck, Fenced-Partially, High Speed Internet, Patio, RV Parking, Shop
- Security/Safety: Partially Fenced
Parking
- Garage: Yes
- Attached garage: Yes
- Covered Spaces: 10
- Parking Features: Driveway, Attached Garage, Detached Garage, RV Parking
Location
- Area: 428 - Adna/Pe Ell
- County: Lewis
- Subdivision: Adna
- Driving Directions: Take Exit 77, toward Pe Ell / Raymond. Turn right onto Main Street towards Hwy 6. In 5.49 miles, turn left onto Curtis Hill Rd. In 1.70 miles, turn right onto Alderbrook Ln. Last driveway on the right
School Information
- High School District: Adna
- Elementary School: Adna Elem
- Middle School: Adna Mid/High
- High School: Adna Mid/High
Heating & Cooling
- Air Conditioning: Yes
- Cooling Type: Forced Air, Heat Pump
- Heating Type: Fireplace Insert, Forced Air, Heat Pump
- Water Heater: Electric
Utilities
- Sewer: Septic Tank
- Water: Individual Well
Structural Information
- Structure Type: House
- Exterior Const.: Metal/Vinyl, Wood Products
- Foundation: Poured Concrete
- Roof: Composition
- Entry Location: Main
- Square Feet: 2,194
- Finished Total: 2,194 Sq. Ft.
- Year Built: 2006
Lot Features
- Property View: Territorial
- Lot Size (Acres): 2.5
- Lot Size (Sq. Ft.): 108,900
- Lot Size Source: Assessor
- Topography: Level, Partial Slope
- Lot Features: Corner Lot, Dead End Street, Secluded
- Trees/Vegetation: Garden Space, Wooded
Financial Considerations
- Tax Amount: $4,440.85
- Tax Year: 2026
- Terms: Cash, Conventional, FHA, VA Loan
Disclosures and Reports
- Special Conditions: None
- Inclusions: Dishwasher(s), Microwave(s), Refrigerator(s), Stove(s)/Range(s)
- Property ID: 18920011010
Listed by Israel Jimenez | RE/MAX Premier Group | (360) 996-1010
Get Pre-Approved Today
Get a Great Insurance Rate
Schools
Schools serving 150 Alderbrook Ln
School District:Adna School District
| Name | Grades | Distance |
|---|---|---|
Adna Elementary School 220 Dieckman Road, Chehalis, WA 98532 | PK-5 | 3.1 mi |
Adna Middle/High School 121 Adna School Rd., Chehalis, WA 98532 | 6-12 | 2.8 mi |
Disclaimer:
School attendance boundaries provided by ATTOM Data Solutions and are for reference only. Contact the school directly to verify enrollment eligibility.
Price & Sales History for 150 Alderbrook Ln
Date
Details
Price
Change
Source
8/18/2026
Listed
$675,000
29.81%
MLS
9/01/2022
Sold
$520,000
—
Public Record
Disclaimer: Historical sales information is derived from public records provided by the county offices. Information is not guaranteed and should be independently verified.
Tax History
Tax History for 150 Alderbrook Ln
Year
Property Taxes
Change
Tax Assessment
Change
2025
$4,388
1%
$577,200
—
2024
$4,356
-1%
$577,200
19%
2021
$4,384
-4%
$486,200
-19%
2023
$4,544
13%
$601,600
42%
2020
$4,005
15%
$424,100
34%
2020
$3,480
11%
$316,100
—
2019
$3,142
12%
$316,100
21%
2018
$2,797
7%
$261,500
4%
2017
$2,619
7%
$251,200
13%
2016
$2,451
19%
$222,100
—
2015
$2,060
-5%
$222,100
1%
2014
$2,169
—
$220,500
—
Disclaimer: Historical tax information is derived from public records provided by the county offices. Information is not guaranteed and should be independently verified.
Estimate the Cost
Estimate the Cost for 150 Alderbrook Ln
150 Alderbrook Lane, Adna, WA 98532 (MLS# 2570610) is a Single Family property with 3 bedrooms and 2 full bathrooms. 150 Alderbrook Lane is currently listed for $675,000 and was received on August 18, 2026. Want to learn more about 150 Alderbrook Lane? Do you have questions about finding other Single Family real estate for sale in Adna? You can browse all Adna real estate or contact a Coldwell Banker agent to request more information.