This is a carousel with tiles that activate property listing cards. Use the previous and next buttons to navigate.
1/1
$685,000
This is a carousel with tiles that activate property listing cards. Use the previous and next buttons to navigate.
1/1
Property Description
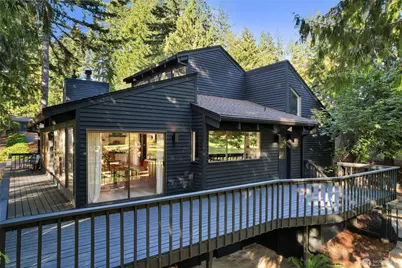
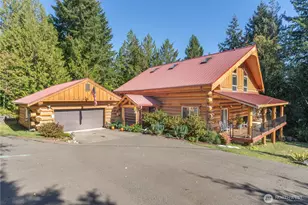
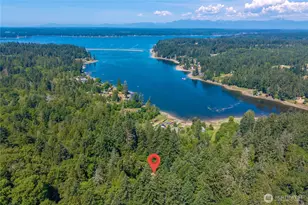
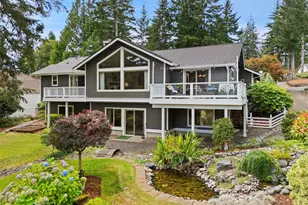
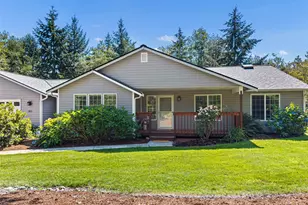
Multi-Gen living with Golf Course frontage on 6th hole! This 3644 sq ft tri level home thoughtfully laid out for entertaining is perfectly positioned on the 6th green of the community's 27 hole PGA golf course . Designed to impress , this 3 bed , 3 bath home with Primary on main ,showcases breathtaking architectural character with exposed interior timber beams flowing through souring vaulted ceilings and expansive windows that frame sweeping golf course and lake views right from your backyard.Enjoy The oversized deck with plenty of room for entertaining and relaxing while watching golfers! The designer kitchen is built for both entertaining and everyday living, featuring concrete countertops, double ovens, and generous workspace, seamlessly connecting to bright and inviting living areas.Upstairs is an adorable loft that can be anything from an office space, reading area or whatever you see it to be! The lower level offers incredible flexibility with separate living quarters - complete with private entrance, full kitchen, living area, bedroom, bath, and bonus room - ideal for multi-generational living, guest accommodations, income potential, or Airbnb opportunity.Live upstairs, rent downstairs! Enjoy peaceful outdoor living overlooking manicured fairways, plus the convenience of an oversized garage with ample storage for vehicles, golf carts, or hobbies. A rare opportunity to own a spacious golf course home combining luxury, versatility, and unforgettable views.
Full Property Details
Full Property Details for 201 E Country Club Dr
General
- Sold For: $685,000
- HOA FEE: $24/month
- HOA FEE FREQ.: Annually
- Taxes: $5,154 (2025)
- Status: Closed
- Type: Single Family
- Source: NWMLS
- MLS ID: 2485973
- Added to Site: 124 day(s) ago
Rental Information
- Short Term: Yes
Interior
- Interior Features: Second Kitchen, Bath Off Primary, Dbl Pane/Storm Window, Fireplace, Loft, Skylight(s), Vaulted Ceiling(s), Walk-In Closet(s), Water Heater
- Fireplace: Yes
- Number of Fireplaces: 2
- Fireplace(s): See Remarks, Wood Burning
- Appliances: Dishwasher(s), Double Oven, Dryer(s), Microwave(s), Refrigerator(s), Stove(s)/Range(s), Washer(s)
- Flooring: Laminate, Carpet
Rooms
Bathrooms
- Total Bathrooms: 3
- Full Bathrooms: 1
- 3/4 Bathrooms: 2
- Main Floor Baths: 2
- Main - 3/4 Baths: 1
- Lower - 3/4 Baths: 1
Bedrooms
- Total Bedrooms: 3
- Bedrooms Lower: 1
- Bedrooms Main: 2
Additional Information
- Amenities: Athletic Court, Deck, Fenced-Partially, High Speed Internet
- Security/Safety: Partially Fenced
Parking
- Garage: Yes
- Covered Spaces: 2
- Uncovered Spaces: 6
- Parking Features: Driveway, Detached Garage
Location
- Area: 180 - North Mason
- County: Mason
- Subdivision: Lakeland Village
- Driving Directions: From Wa-3 , west on E Lakeland Dr , North on E Country Club Dr , Home on Left
School Information
- High School District: North Mason #403
- Elementary School: Belfair Elem
- Middle School: Hawkins Mid
- High School: North Mason Snr High
Community
- Association: Yes
Heating & Cooling
- Air Conditioning: Yes
- Cooling Type: Forced Air, Heat Pump
- Heating Type: Forced Air, Heat Pump
- Water Heater: Electric
Utilities
- Sewer: Sewer Connected
- Water: Community
Structural Information
- Architectural Style: Contemporary
- Structure Type: House
- Exterior Const.: Wood, Wood Products
- Basement Desc.: Finished
- Foundation: Poured Concrete
- Roof: Composition
- Entry Location: Main
- Square Feet: 3,644
- Finished Total: 3,644 Sq. Ft.
- Year Built: 1980
Lot Features
- Property View: Golf Course, Lake
- Lot Size (Acres): 0.28
- Lot Size (Sq. Ft.): 12,197
- Lot Size Source: County
- Topography: Partial Slope
- Lot Features: Paved
- Trees/Vegetation: Brush, Fruit Trees, Wooded
Financial Considerations
- Association Fee: $285
- Assoc Fee Freq.: Annually
- Tax Amount: $5,154
- Tax Year: 2025
- Terms: Cash, Conventional, FHA, VA Loan
Disclosures and Reports
- Special Conditions: None
- Inclusions: Dishwasher(s), Double Oven, Dryer(s), Microwave(s), Refrigerator(s), Stove(s)/Range(s), Washer(s)
- Property ID: 122205500013
Listed by Brian Barte | Paramount Real Estate Group | (360) 874-0500
Sold by Aleah Clark | Better Properties Gig Harbor
Get Pre-Approved Today
Schools
Schools serving 201 E Country Club Dr
School District:North Mason School District
| Name | Grades | Distance |
|---|---|---|
Belfair Elementary School NE 22900 Hwy 3, Belfair, WA 98528 | PK-6 | 3.7 mi |
Hawkins Middle School 300 East Campus Drive, Belfair, WA 98528 | 6-8 | 2.1 mi |
Disclaimer:
School attendance boundaries provided by ATTOM Data Solutions and are for reference only. Contact the school directly to verify enrollment eligibility.
Price & Sales History for 201 E Country Club Dr
Date
Details
Price
Change
Source
6/30/2026
Sold
$685,000
-0.72%
MLS
5/15/2026
Price Reduced
$690,000
-2.24%
MLS
4/02/2026
Price Reduced
$705,777
-2.76%
MLS
3/05/2026
Listed
$725,777
—
MLS
Disclaimer: Historical sales information is derived from public records provided by the county offices. Information is not guaranteed and should be independently verified.
201 E Country Club Drive, Allyn, WA 98524 (MLS# 2485973) is a Single Family property that was sold at $685,000 on June 30, 2026. Want to learn more about 201 E Country Club Drive? Do you have questions about finding other Single Family real estate for sale in Allyn? You can browse all Allyn real estate or contact a Coldwell Banker agent to request more information.