This is a carousel with tiles that activate property listing cards. Use the previous and next buttons to navigate.
1/1
$1,050,000
This is a carousel with tiles that activate property listing cards. Use the previous and next buttons to navigate.
1/1
Property Description
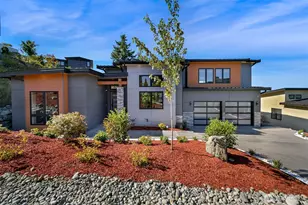
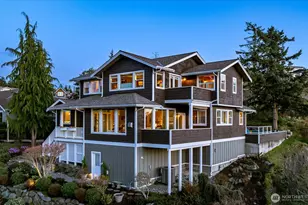
Located in The Pointe, one of Anacortes' most sought-after neighborhoods, this one-level home was designed to take full advantage of its sweeping views of the islands, water, and Olympic Mountains. Large windows throughout the main living areas bring the scenery in, creating a beautiful backdrop for everyday living and effortless entertaining. The living room features vaulted ceilings, a gas fireplace, and surround sound. A spacious family room offers a second gas fireplace and opens to a wrap around deck with room for outdoor seating, and sunset watching. The dining area includes a sunken wet bar, adding a distinctive entertaining element. The kitchen offers generous cabinetry, ample workspace, and a dedicated breakfast area perfectly positioned to enjoy the views. The spacious primary suite includes a large walk-in closet, dual sinks, soaking tub, and generous glass block walk-in shower. In addition to the primary suite, the home includes a guest bedroom and a dedicated office. The office is currently set up as a workspace but includes a closet and can be a third bedroom. The oversized laundry room and low-maintenance landscaping make everyday living easy. The tandem garage offers space for up to three vehicles or room for motorcycles, kayaks, ATVs, and other recreational gear. Downstairs, a huge unfinished basement with electricity and a separate entrance provides outstanding storage and excellent shop potential.
Full Property Details
Full Property Details for 11599 Coronado Dr
General
- Sold For: $1,050,000
- HOA FEE: $101/month
- HOA FEE FREQ.: Annually
- Taxes: $10,126 (2026)
- Status: Closed
- Type: Single Family
- Source: NWMLS
- MLS ID: 2529848
- Added to Site: 135 day(s) ago
Interior
- Interior Features: Bath Off Primary, Built-In Vacuum, Ceiling Fan(s), Dbl Pane/Storm Window, Dining Room, Fireplace, French Doors, Jetted Tub, Vaulted Ceiling(s), Walk-In Closet(s), Water Heater, Wet Bar, Wine/Beverage Refrigerator, Wired for Generator
- Fireplace: Yes
- Number of Fireplaces: 2
- Fireplace(s): Gas
- Appliances: Dishwasher(s), Dryer(s), Garbage Disposal, Microwave(s), Refrigerator(s), Stove(s)/Range(s), Trash Compactor, Washer(s)
- Flooring: Ceramic Tile, Hardwood, Stone, Carpet
Rooms
Bathrooms
- Total Bathrooms: 3
- Full Bathrooms: 2
- Half Bathrooms: 1
- Main Floor Baths: 3
- Main - 1/2 Baths: 1
Bedrooms
- Total Bedrooms: 3
- Bedrooms Main: 3
Additional Information
- Amenities: Deck, Gas Available, High Speed Internet, Irrigation, Shop, Sprinkler System
Parking
- Garage: Yes
- Attached garage: Yes
- Covered Spaces: 3
- Uncovered Spaces: 4
- Parking Features: Driveway, Attached Garage
Location
- Area: 815 - Anacortes
- County: Skagit
- Subdivision: The Pointe
- Building Name: THE POINTE DIVISION NO. 2
- Driving Directions: Apple and Google maps friendly.
- Direction Faces: East
School Information
- High School District: Anacortes
- Elementary School: Buyer To Verify
- Middle School: Buyer To Verify
- High School: Buyer To Verify
Community
- Association: Yes
- Assoc. Fees Include: Common Area Maintenance, Road Maintenance
Heating & Cooling
- Cooling Type: None
- Heating Type: Forced Air
- Water Heater: gas
Utilities
- Sewer: Septic Tank
- Water: Public
Structural Information
- Architectural Style: Traditional
- Structure Type: House
- Exterior Const.: Stucco
- Basement Desc.: Unfinished
- Foundation: Poured Concrete
- Roof: Tile
- Entry Location: Main
- Square Feet: 2,885
- Finished Total: 2,885 Sq. Ft.
- Year Built: 1991
- Property Condition: Very Good
Lot Features
- Property View: Bay, Islands, Mountains, Ocean, Sound, Territorial
- Lot Size (Acres): 0.35
- Lot Size (Sq. Ft.): 15,246
- Lot Size Source: Realist
- Lot Dimensions: see map
- Topography: Level, Partial Slope, Terraces
- Lot Features: Curbs, Paved
Financial Considerations
- Association Fee: $1,210
- Assoc Fee Freq.: Annually
- Tax Amount: $10,126
- Tax Year: 2026
- Terms: Cash, Conventional, VA Loan
Disclosures and Reports
- Special Conditions: None
- Inclusions: Dishwasher(s), Dryer(s), Garbage Disposal, Microwave(s), Refrigerator(s), Stove(s)/Range(s), Trash Compactor, Washer(s)
- Property ID: P83429
- Lot Number: Lot 1
Listed by Tabata Ileana Perron | Compass | (360) 899-5027
Sold by Adam Baldwin | RE/MAX Gateway
Get Pre-Approved Today
Schools
Schools serving 11599 Coronado Dr
School District:Anacortes School District
| Name | Grades | Distance |
|---|---|---|
Mount Erie Elementary School 1313 41st Street, Anacortes, WA 98221 | K-6 | 1.8 mi |
Island View Elementary School 2501 J Avenue, Anacortes, WA 98221 | K-6 | 2.3 mi |
Fidalgo Elementary School 13590 Gibralter Road, Anacortes, WA 98221 | K-6 | 3.8 mi |
Anacortes Middle School 2202 M Avenue, Anacortes, WA 98221 | 7-8 | 2.5 mi |
Anacortes High School 1600 20th Street, Anacortes, WA 98221 | 9-12 | 2.6 mi |
Disclaimer:
School attendance boundaries provided by ATTOM Data Solutions and are for reference only. Contact the school directly to verify enrollment eligibility.
Price & Sales History for 11599 Coronado Dr
Date
Details
Price
Change
Source
9/03/2026
Sold
$1,050,000
-12.5%
MLS
6/10/2026
Price Increased
$1,200,000
9.09%
MLS
5/31/2026
Listed
$1,100,000
—
MLS
Disclaimer: Historical sales information is derived from public records provided by the county offices. Information is not guaranteed and should be independently verified.
11599 Coronado Drive, Anacortes, WA 98221 (MLS# 2529848) is a Single Family property that was sold at $1,050,000 on September 03, 2026. Want to learn more about 11599 Coronado Drive? Do you have questions about finding other Single Family real estate for sale in Anacortes? You can browse all Anacortes real estate or contact a Coldwell Banker agent to request more information.