This is a carousel with tiles that activate property listing cards. Use the previous and next buttons to navigate.
1/1
$749,000
This is a carousel with tiles that activate property listing cards. Use the previous and next buttons to navigate.
1/1
Property Description
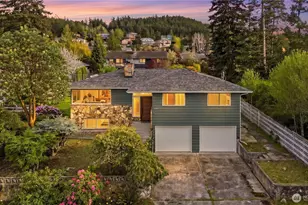
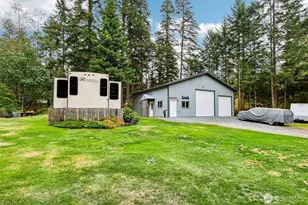
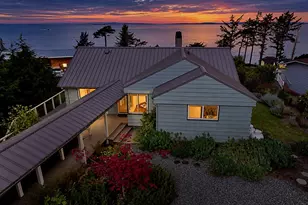
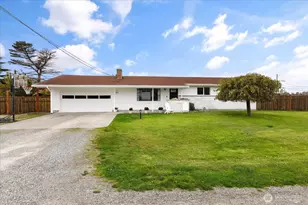
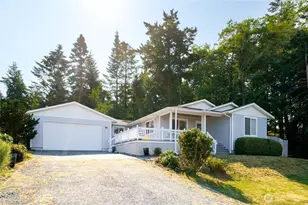
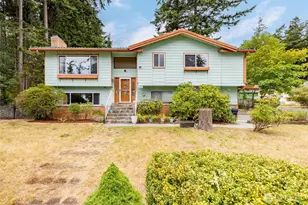
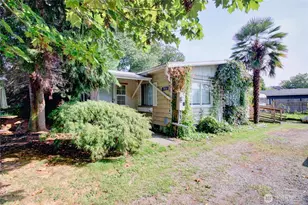
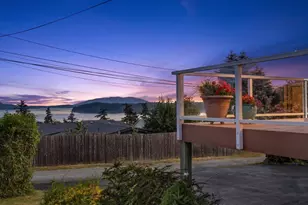
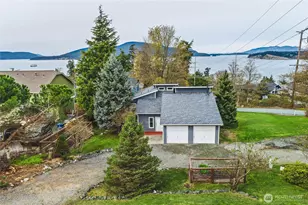
EVERYTHING updated & new in 2025! Perched to take in sweeping views of the Salish Sea with iconic Mount Baker as the backdrop, this beautifully updated home embodies the very best of PNW living. From glowing sunrises to ever-changing skies, every window captures a scene worth savoring.Thoughtfully remodeled throughout, the home is truly move-in ready with refinished hardwood floors, new roof, and all-new appliances. The upper level is designed with both comfort and entertaining in mind, featuring a light-filled, open-concept living space that seamlessly connects indoors and out. Step onto the back deck to enjoy morning coffee or host evening gatherings surrounded by stunning natural beauty.The kitchen shines with abundant cabinetry, a pantry tucked behind a stylish barn door & striking quartz countertops-perfect for both everyday living & hosting. Downstairs, a brand-new permitted ADU offers incredible versatility. Whether used for guests, multi-generational living, or as an income-producing rental, this private space creates both opportunity & convenience. Outside, the spacious, FLAT yard is ready for summer-ideal for gardening, play & relaxing. Lots of room to park your boat/toys with alley access. Located just minutes from town, marinas, endless outdoor recreation. Walk to Cranberry Lake from here and enjoy all of the neabry trails, beaches & lakes! Whether you're searching for a primary, vacation retreat, or investment, this is a prime opportunity to own a view property!
Full Property Details
Full Property Details for 3501 W 3rd St
General
- Sold For: $749,000
- Taxes: $3,696 (2025)
- Status: Closed
- Type: Single Family
- Source: NWMLS
- MLS ID: 2510182
- Added to Site: 128 day(s) ago
Interior
- Interior Features: Second Kitchen, Bath Off Primary, Dbl Pane/Storm Window, Dining Room, Fireplace, French Doors, Walk-In Closet(s)
- Fireplace: Yes
- Number of Fireplaces: 2
- Fireplace(s): Wood Burning
- Appliances: Dishwasher(s), Dryer(s), Refrigerator(s), Stove(s)/Range(s), Washer(s)
- Flooring: Ceramic Tile, Hardwood, Laminate
Rooms
Bathrooms
- Total Bathrooms: 3
- Full Bathrooms: 1
- 3/4 Bathrooms: 2
- Upper - Full Baths: 1
- Upper - 3/4 Baths: 1
- Lower - 3/4 Baths: 1
Bedrooms
- Total Bedrooms: 3
- Bedrooms Upper: 2
- Bedrooms Lower: 1
Additional Information
- Amenities: Cable TV, Deck, Fenced-Fully, RV Parking
- Security/Safety: Fully Fenced
Parking
- Garage: Yes
- Attached garage: Yes
- Covered Spaces: 2
- Uncovered Spaces: 4
- Parking Features: Driveway, Attached Garage, Off Street, RV Parking
Location
- Area: 815 - Anacortes
- County: Skagit
- Subdivision: Anacortes
- Driving Directions: From I-5, exit WA-20 toward Burlington/Anacortes. L Rte 20, continue onto Spur W, Rt R Ave, L 13th St, Rt Commercial Ave, L 12th St, L Hartford Ave, Rt W. 3rd St to home on left.
- Direction Faces: Northeast
School Information
- High School District: Anacortes
- Elementary School: Buyer To Verify
- Middle School: Buyer To Verify
- High School: Buyer To Verify
Heating & Cooling
- Cooling Type: None
- Heating Type: Fireplace Insert, Radiant, Wall Furnace
Utilities
- Sewer: Sewer Connected
- Water: Public
Structural Information
- Structure Type: House
- Exterior Const.: Wood
- Basement Desc.: Finished
- Foundation: Poured Concrete
- Roof: Composition
- Square Feet: 2,022
- Finished Total: 2,022 Sq. Ft.
- Year Built: 1960
- Property Condition: Updated/Remodeled
Lot Features
- Property View: Islands, Mountains, Sea, Sound, Strait, Territorial
- Lot Size (Acres): 0.21
- Lot Size (Sq. Ft.): 9,148
- Lot Size Source: realist
- Lot Dimensions: 85 x 110 x 85 x 110
- Topography: Level
- Lot Features: Paved
- Trees/Vegetation: Garden Space
Financial Considerations
- Tax Amount: $3,696
- Tax Year: 2025
- Terms: Cash, Conventional, FHA, VA Loan
Disclosures and Reports
- Special Conditions: None
- Inclusions: Dishwasher(s), Dryer(s), Refrigerator(s), Stove(s)/Range(s), Washer(s)
- Property ID: P58554
Listed by Jill Sjolin | Windermere Real Estate/HLC | (425) 483-5100
Sold by Nicole Haun | RE/MAX Gateway
Get Pre-Approved Today
Schools
Schools serving 3501 W 3rd St
School District:Anacortes School District
| Name | Grades | Distance |
|---|---|---|
Island View Elementary School 2501 J Avenue, Anacortes, WA 98221 | K-6 | 1.3 mi |
Mount Erie Elementary School 1313 41st Street, Anacortes, WA 98221 | K-6 | 2 mi |
Fidalgo Elementary School 13590 Gibralter Road, Anacortes, WA 98221 | K-6 | 5.2 mi |
Anacortes Middle School 2202 M Avenue, Anacortes, WA 98221 | 7-8 | 1.5 mi |
Anacortes High School 1600 20th Street, Anacortes, WA 98221 | 9-12 | 1.2 mi |
Disclaimer:
School attendance boundaries provided by ATTOM Data Solutions and are for reference only. Contact the school directly to verify enrollment eligibility.
Price & Sales History for 3501 W 3rd St
Date
Details
Price
Change
Source
6/16/2026
Sold
$749,000
—
MLS
4/20/2026
Listed
$749,000
—
MLS
Disclaimer: Historical sales information is derived from public records provided by the county offices. Information is not guaranteed and should be independently verified.
3501 W 3rd Street, Anacortes, WA 98221 (MLS# 2510182) is a Single Family property that was sold at $749,000 on June 16, 2026. Want to learn more about 3501 W 3rd Street? Do you have questions about finding other Single Family real estate for sale in Anacortes? You can browse all Anacortes real estate or contact a Coldwell Banker agent to request more information.