This is a carousel with tiles that activate property listing cards. Use the previous and next buttons to navigate.
1/1
$1,250,000
This is a carousel with tiles that activate property listing cards. Use the previous and next buttons to navigate.
1/1
Property Description
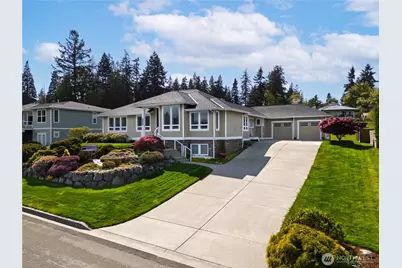
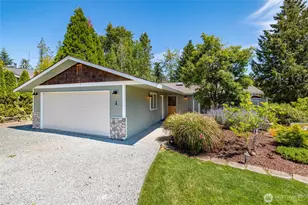
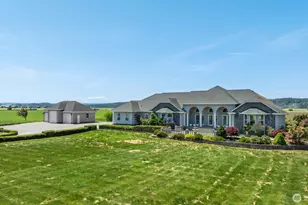
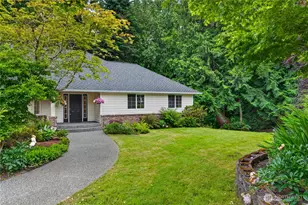
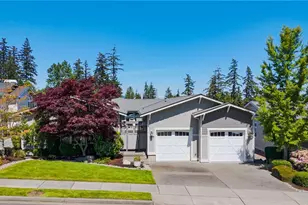
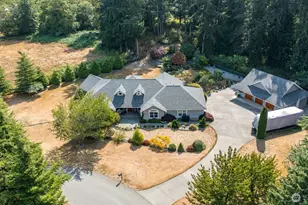
Beautifully maintained custom home with exceptional curb appeal, manicured landscaping, gorgeous views of the water and Mount Baker, and a spacious 3-car garage with a large bonus workshop space that can also be used for additional car storage. This thoughtfully designed home offers bright, open-concept living with large picture windows, soaring ceilings, and elegant built-ins surrounding the cozy gas fireplace. The gourmet kitchen features granite countertops, stainless steel appliances, abundant cabinetry, a large island with seating, and seamless flow into the main living and dining areas-perfect for entertaining. Spacious primary suite includes a luxurious ensuite bath with tiled walk-in shower and oversized walk-in closet. Additional highlights include a temperature-controlled wine room, expansive unfinished basement offering incredible storage or future potential, and quality finishes throughout. Downstairs could be converted into additional living space or used for extra storage. Enjoy peaceful outdoor living from the covered deck overlooking the private backyard with garden area. One of the best views in the entire neighborhood. Detached garden shed/workshop with potting sink adds even more functionality. Located in a quiet, highly desirable neighborhood close to town amenities, parks, and waterfront attractions.
Full Property Details
Full Property Details for 4210 Orchard Ave
General
- Sold For: $1,250,000
- HOA FEE: $42/month
- HOA FEE FREQ.: Annually
- Taxes: $9,000 (2026)
- Status: Closed
- Type: Single Family
- Source: NWMLS
- MLS ID: 2513257
- Added to Site: 104 day(s) ago
Interior
- Interior Features: Bath Off Primary, Ceiling Fan(s), Dbl Pane/Storm Window, Dining Room, Fireplace, French Doors, Pantry, Walk-In Closet(s), Wine Cellar, Wine/Beverage Refrigerator
- Fireplace: Yes
- Number of Fireplaces: 1
- Fireplace(s): Electric
- Appliances: Dishwasher(s), Double Oven, Garbage Disposal, Refrigerator(s), Stove(s)/Range(s)
- Flooring: Ceramic Tile, Carpet
Rooms
Bathrooms
- Total Bathrooms: 3
- Full Bathrooms: 2
- Half Bathrooms: 1
- Main Floor Baths: 3
- Main - 1/2 Baths: 1
Bedrooms
- Total Bedrooms: 3
- Bedrooms Main: 3
Additional Information
- Amenities: Cable TV, Deck, Gas Available, Irrigation, Outbuildings, Shop
Parking
- Garage: Yes
- Attached garage: Yes
- Covered Spaces: 2
- Parking Features: Attached Garage
Location
- Area: 815 - Anacortes
- County: Skagit
- Subdivision: Anacortes
- Driving Directions: From I-5 Exit 230, take WA-20 W to Anacortes, L on Commercial Ave, L on 32nd St, R on D Ave, L on 41st St, L on Orchard Ave, home on left.
- Direction Faces: East
School Information
- High School District: Anacortes
- Elementary School: Buyer To Verify
- Middle School: Buyer To Verify
- High School: Buyer To Verify
Community
- Association: Yes
- Assoc. Fees Include: Common Area Maintenance
Heating & Cooling
- Air Conditioning: Yes
- Cooling Type: Forced Air, Heat Pump
- Heating Type: Forced Air, Heat Pump
Utilities
- Sewer: Sewer Connected
- Water: Public
Structural Information
- Structure Type: House
- Exterior Const.: Stone, Wood Products
- Basement Desc.: Unfinished
- Foundation: Poured Concrete
- Roof: Composition
- Entry Location: Main
- Square Feet: 3,729
- Finished Total: 2,726 Sq. Ft.
- Unfinished Total: 1,003 Sq. Ft.
- Year Built: 2008
- Property Condition: Very Good
Lot Features
- Property View: Bay, Islands, Mountains, Sound, Territorial
- Lot Size (Acres): 0.3465
- Lot Size (Sq. Ft.): 15,094
- Lot Size Source: Public Source
- Topography: Partial Slope
- Lot Features: Curbs, Paved, Sidewalk
Financial Considerations
- Association Fee: $500
- Assoc Fee Freq.: Annually
- Tax Amount: $9,000.81
- Tax Year: 2026
- Terms: Cash, Conventional, VA Loan
Disclosures and Reports
- Special Conditions: None
- Inclusions: Dishwasher(s), Double Oven, Garbage Disposal, Refrigerator(s), Stove(s)/Range(s)
- Property ID: 123988
- Lot Number: 5
Listed by Adam Baldwin | RE/MAX Gateway | (360) 982-3249 and Kelli Lang | RE/MAX Gateway | (360) 982-3249
Sold by Traci Miles | Compass
Get Pre-Approved Today
Schools
Schools serving 4210 Orchard Ave
School District:Anacortes School District
| Name | Grades | Distance |
|---|---|---|
Mount Erie Elementary School 1313 41st Street, Anacortes, WA 98221 | K-6 | 0.5 mi |
Island View Elementary School 2501 J Avenue, Anacortes, WA 98221 | K-6 | 1.1 mi |
Fidalgo Elementary School 13590 Gibralter Road, Anacortes, WA 98221 | K-6 | 3.5 mi |
Anacortes Middle School 2202 M Avenue, Anacortes, WA 98221 | 7-8 | 1.3 mi |
Anacortes High School 1600 20th Street, Anacortes, WA 98221 | 9-12 | 1.5 mi |
Disclaimer:
School attendance boundaries provided by ATTOM Data Solutions and are for reference only. Contact the school directly to verify enrollment eligibility.
Price & Sales History for 4210 Orchard Ave
Date
Details
Price
Change
Source
6/22/2026
Sold
$1,250,000
-3.03%
MLS
4/29/2026
Listed
$1,289,000
—
MLS
Disclaimer: Historical sales information is derived from public records provided by the county offices. Information is not guaranteed and should be independently verified.
4210 Orchard Avenue, Anacortes, WA 98221 (MLS# 2513257) is a Single Family property that was sold at $1,250,000 on June 22, 2026. Want to learn more about 4210 Orchard Avenue? Do you have questions about finding other Single Family real estate for sale in Anacortes? You can browse all Anacortes real estate or contact a Coldwell Banker agent to request more information.