This is a carousel with tiles that activate property listing cards. Use the previous and next buttons to navigate.
1/1
$670,000
This is a carousel with tiles that activate property listing cards. Use the previous and next buttons to navigate.
1/1
Property Description
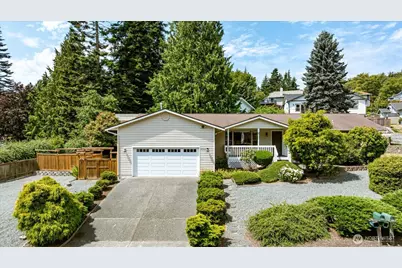
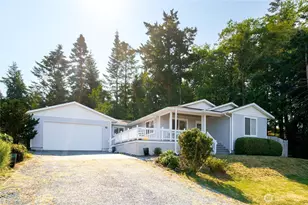
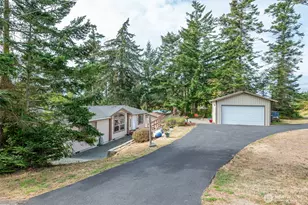
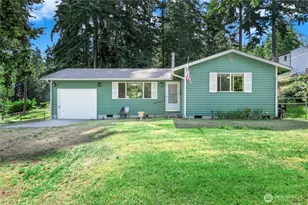
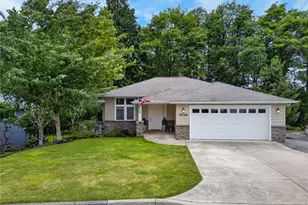
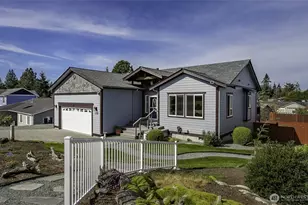
Beautifully updated rambler in the highly sought-after Skyline neighborhood! This thoughtfully designed home features two spacious primary suites, offering ideal flexibility for guests or multi-generational living. The beautifully appointed kitchen showcases rich soft-close wood cabinetry, granite countertops, tile backsplash, a large undermount sink with premium faucet, pantry, breakfast bar, and all appliances included. Rich engineered hardwood flooring flows throughout the main living spaces, complemented by new carpet. The second primary suite offers a cozy gas fireplace and sliding glass door leading to its own private covered deck. An oversized attached two-car garage provides abundant storage, plus RV parking. Enjoy the beautifully landscaped yard, perfect for relaxing or entertaining. Ideally located just moments from Skyline's exceptional amenities, including Tugboat Park beach, the cabana, tennis courts, ACFL trails for walking and biking, with Washington Park just steps away for boating, hiking, picnicking, and breathtaking waterfront views.
Full Property Details
Full Property Details for 4300 Bryce Dr
General
- Sold For: $670,000
- HOA FEE: $22/month
- HOA FEE FREQ.: Annually
- Taxes: $4,256 (2025)
- Status: Closed
- Type: Single Family
- Source: NWMLS
- MLS ID: 2560611
- Added to Site: 75 day(s) ago
Interior
- Interior Features: Second Primary Bedroom, Bath Off Primary, Dbl Pane/Storm Window, Dining Room, Fireplace, Fireplace (Primary Bedroom), Walk-In Closet(s), Water Heater
- Fireplace: Yes
- Number of Fireplaces: 1
- Fireplace(s): Gas
- Appliances: Dishwasher(s), Dryer(s), Microwave(s), Refrigerator(s), Stove(s)/Range(s), Washer(s)
- Flooring: Ceramic Tile, Engineered Hardwood, Laminate, Carpet
Rooms
Bathrooms
- Total Bathrooms: 3
- Full Bathrooms: 1
- 3/4 Bathrooms: 2
- Main Floor Baths: 3
- Main - 3/4 Baths: 2
Bedrooms
- Total Bedrooms: 3
- Bedrooms Main: 3
Additional Information
- Amenities: Arena-Outdoor, Athletic Court, Deck, Fenced-Fully, Gas Available, RV Parking
- Security/Safety: Fully Fenced
Parking
- Garage: Yes
- Attached garage: Yes
- Covered Spaces: 2
- Uncovered Spaces: 2
- Parking Features: Attached Garage, RV Parking
Location
- Area: 815 - Anacortes
- County: Skagit
- Subdivision: Skyline
- Driving Directions: From Commercial, turn L (West) onto 12th St., which becomes Oakes Ave. Continue on Sunset, then turn L onto Anaco Beach Rd., then turn L onto Bryce Dr. to home on the left
School Information
- High School District: Anacortes
- Elementary School: Buyer To Verify
- Middle School: Buyer To Verify
- High School: Buyer To Verify
Community
- Association: Yes
- Assoc. Fees Include: See Remarks
Heating & Cooling
- Cooling Type: None
- Heating Type: Forced Air
- Water Heater: Gas
Utilities
- Sewer: Sewer Connected
- Water: Community
Structural Information
- Structure Type: House
- Exterior Const.: Metal/Vinyl
- Basement Desc.: None
- Foundation: Poured Concrete
- Roof: Composition
- Entry Location: Main
- Square Feet: 1,626
- Finished Total: 1,626 Sq. Ft.
- Year Built: 1991
Lot Features
- Property View: Territorial
- Lot Size (Acres): 0.23
- Lot Size (Sq. Ft.): 10,019
- Lot Size Source: Realist
- Lot Dimensions: 10019
- Topography: Partial Slope
- Lot Features: Corner Lot, Cul-De-Sac, Curbs, Paved
- Trees/Vegetation: Garden Space
Financial Considerations
- Association Fee: $260
- Assoc Fee Freq.: Annually
- Tax Amount: $4,256
- Tax Year: 2025
- Terms: Cash, Conventional, FHA, VA Loan
Disclosures and Reports
- Special Conditions: None
- Inclusions: Dishwasher(s), Dryer(s), Microwave(s), Refrigerator(s), Stove(s)/Range(s), Washer(s)
- Property ID: P60003
Listed by Nicole Haun | RE/MAX Gateway | (360) 299-7653
Sold by Sam Mansour | John L. Scott, Inc. and Samantha Ratliff | John L. Scott, Inc.
Get Pre-Approved Today
Schools
Schools serving 4300 Bryce Dr
School District:Anacortes School District
| Name | Grades | Distance |
|---|---|---|
Island View Elementary School 2501 J Avenue, Anacortes, WA 98221 | K-6 | 2 mi |
Mount Erie Elementary School 1313 41st Street, Anacortes, WA 98221 | K-6 | 2 mi |
Fidalgo Elementary School 13590 Gibralter Road, Anacortes, WA 98221 | K-6 | 4.8 mi |
Anacortes Middle School 2202 M Avenue, Anacortes, WA 98221 | 7-8 | 2.2 mi |
Anacortes High School 1600 20th Street, Anacortes, WA 98221 | 9-12 | 2.1 mi |
Disclaimer:
School attendance boundaries provided by ATTOM Data Solutions and are for reference only. Contact the school directly to verify enrollment eligibility.
Price & Sales History for 4300 Bryce Dr
Date
Details
Price
Change
Source
9/01/2026
Sold
$670,000
-0.74%
MLS
7/27/2026
Listed
$675,000
—
MLS
Disclaimer: Historical sales information is derived from public records provided by the county offices. Information is not guaranteed and should be independently verified.
4300 Bryce Dr., Anacortes, WA 98221 (MLS# 2560611) is a Single Family property that was sold at $670,000 on September 01, 2026. Want to learn more about 4300 Bryce Dr.? Do you have questions about finding other Single Family real estate for sale in Anacortes? You can browse all Anacortes real estate or contact a Coldwell Banker agent to request more information.