This is a carousel with tiles that activate property listing cards. Use the previous and next buttons to navigate.
1/1
$794,625
This is a carousel with tiles that activate property listing cards. Use the previous and next buttons to navigate.
1/1
Property Description
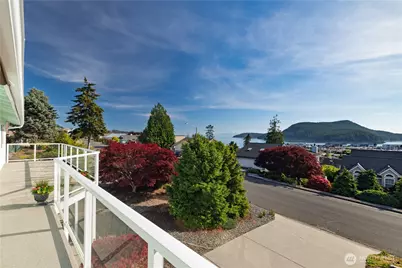
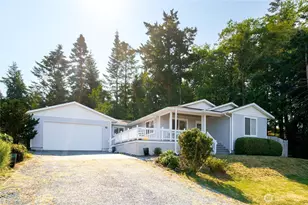
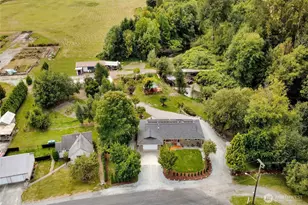
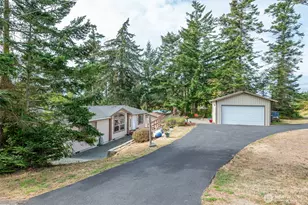
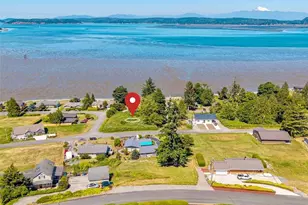
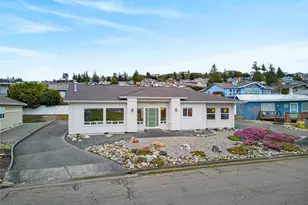
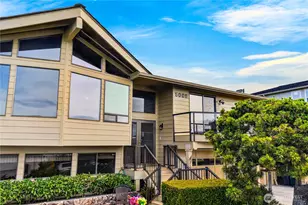
This Skyline home offers comfortable main level living, while providing additional space and flexibility below. Enjoy beautiful marina, island, and sunset views from the kitchen, dining and living areas, as well as the primary suite, including views of Burrows, Young, Allan and Decatur Islands, with peek-a-boo views of Blakely Island and the Olympic Peninsula. Two sliding doors, from the living room and primary suite, lead to a deck with space for a sitting area to relax and take in the surroundings.The fully finished lower level adds valuable flexibility with a private third bedroom, full bathroom, and additional living space. With its own separate entrance, wet bar, and covered outdoor area beneath the deck, this level works beautifully for guests, extended stays, or multi-generational living while still feeling connected to the home. A 2 car garage with additional space offers room for parking, storage or hobbies. Situated on a generous corner lot with low-maintenance landscaping, space for RV parking, a fenced garden area, and a storage shed. Enjoy Skyline amenities including clubhouse, cabana, pickleball courts, parks, and beach access.
Full Property Details
Full Property Details for 5012 MacBeth Dr
General
- Sold For: $794,625
- HOA FEE: $21/month
- HOA FEE FREQ.: Annually
- Taxes: $5,224 (2026)
- Status: Closed
- Type: Single Family
- Source: NWMLS
- MLS ID: 2523368
- Added to Site: 107 day(s) ago
Interior
- Interior Features: Bath Off Primary, Dbl Pane/Storm Window, Dining Room, French Doors, Water Heater, Wine/Beverage Refrigerator
- Appliances: Dishwasher(s), Dryer(s), Garbage Disposal, Microwave(s), Refrigerator(s), Stove(s)/Range(s), Washer(s)
- Flooring: Ceramic Tile, Laminate, Vinyl, Carpet
Rooms
Bathrooms
- Total Bathrooms: 3
- Full Bathrooms: 1
- 3/4 Bathrooms: 2
- Main Floor Baths: 2
- Main - 3/4 Baths: 1
- Lower - 3/4 Baths: 1
Bedrooms
- Total Bedrooms: 3
- Bedrooms Lower: 1
- Bedrooms Main: 2
Additional Information
- Amenities: Cable TV, Deck, Gas Available, High Speed Internet, Outbuildings, Patio, RV Parking
Parking
- Garage: Yes
- Attached garage: Yes
- Carports: Yes
- Covered Spaces: 3
- Uncovered Spaces: 6
- Parking Features: Attached Carport, Attached Garage, RV Parking
Location
- Area: 815 - Anacortes
- County: Skagit
- Subdivision: Skyline
- Building Name: Skyline
- Driving Directions: Google and Apple maps friendly
- Direction Faces: Northeast
School Information
- High School District: Anacortes
- Elementary School: Buyer To Verify
- Middle School: Buyer To Verify
- High School: Buyer To Verify
Community
- Association: Yes
- Assoc. Fees Include: Common Area Maintenance
Heating & Cooling
- Cooling Type: None
- Heating Type: Wall Furnace
- Water Heater: electric
Utilities
- Sewer: Sewer Connected
- Water: Public
Structural Information
- Architectural Style: Traditional
- Structure Type: House
- Exterior Const.: Wood
- Basement Desc.: Finished
- Foundation: Poured Concrete
- Roof: Composition
- Entry Location: Main
- Square Feet: 1,724
- Finished Total: 1,724 Sq. Ft.
- Year Built: 1997
- Property Condition: Very Good
Lot Features
- Property View: Bay, Islands, Mountains, Ocean, Sound, Strait, Territorial
- Lot Size (Acres): 0.23
- Lot Size (Sq. Ft.): 10,018
- Lot Size Source: County
- Lot Dimensions: see map
- Topography: Level, Terraces
- Lot Features: Corner Lot, Paved
- Trees/Vegetation: Garden Space
Financial Considerations
- Association Fee: $250
- Assoc Fee Freq.: Annually
- Tax Amount: $5,224
- Tax Year: 2026
- Terms: Cash, Conventional, FHA, VA Loan
Disclosures and Reports
- Special Conditions: None
- Inclusions: Dishwasher(s), Dryer(s), Garbage Disposal, Microwave(s), Refrigerator(s), Stove(s)/Range(s), Washer(s)
- Property ID: P59829
- Block: No 8
- Lot Number: 168
Listed by Tabata Ileana Perron | Compass | (360) 899-5027
Sold by Unrepresentd ZDefault | ZNonMember-Office-MLS
Get Pre-Approved Today
Schools
Schools serving 5012 MacBeth Dr
School District:Anacortes School District
| Name | Grades | Distance |
|---|---|---|
Island View Elementary School 2501 J Avenue, Anacortes, WA 98221 | K-6 | 2.4 mi |
Mount Erie Elementary School 1313 41st Street, Anacortes, WA 98221 | K-6 | 2.5 mi |
Fidalgo Elementary School 13590 Gibralter Road, Anacortes, WA 98221 | K-6 | 5.3 mi |
Anacortes Middle School 2202 M Avenue, Anacortes, WA 98221 | 7-8 | 2.6 mi |
Anacortes High School 1600 20th Street, Anacortes, WA 98221 | 9-12 | 2.5 mi |
Disclaimer:
School attendance boundaries provided by ATTOM Data Solutions and are for reference only. Contact the school directly to verify enrollment eligibility.
Price & Sales History for 5012 MacBeth Dr
Date
Details
Price
Change
Source
8/07/2026
Sold
$794,625
-4.26%
MLS
7/08/2026
Price Reduced
$830,000
-2.35%
MLS
5/13/2026
Listed
$850,000
—
MLS
Disclaimer: Historical sales information is derived from public records provided by the county offices. Information is not guaranteed and should be independently verified.
5012 Macbeth Drive, Anacortes, WA 98221 (MLS# 2523368) is a Single Family property that was sold at $794,625 on August 07, 2026. Want to learn more about 5012 Macbeth Drive? Do you have questions about finding other Single Family real estate for sale in Anacortes? You can browse all Anacortes real estate or contact a Coldwell Banker agent to request more information.