This is a carousel with tiles that activate property listing cards. Use the previous and next buttons to navigate.
1/1
$799,000
This is a carousel with tiles that activate property listing cards. Use the previous and next buttons to navigate.
1/1
Property Description
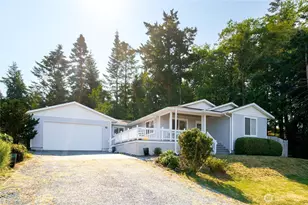
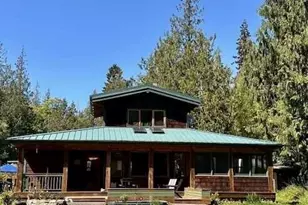
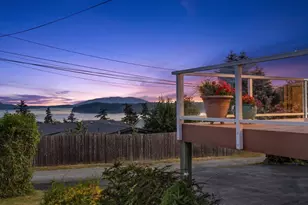
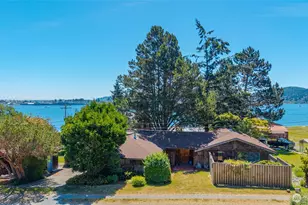
Nestled in the quiet Potlatch neighborhood on Guemes Island's sunny West Beach, this 3-story, 3-bedroom, 2,176-square-foot home offers tranquility, water views, and shared ownership in @ one mile of sandy beach frontage. A peaceful sense of zen greets you... a porte-cochere entry, lush gardens and mature landscaping, with views of the Bellingham Channel, Cypress Island, ferries, & the Olympic Mountains from nearly every level.  Thoughtfully designed for main-floor living, the home features new oak floors, soaring ceilings, French doors, and a propane fireplace. The chef's kitchen has granite countertops, smoky charcoal premium appliances, and a deep sink overlooking the gardens. The main-floor bedroom enjoys serene garden & forest views alongside an elegant ¾ bath w/ slate tile & glassed-in shower. Downstairs, a spacious family room with patio access, full bath, flex room, and oversized laundry room w/ utility sink & generous workspace. Upstairs, a loft-style bedroom suite w/ tiled ¾ bath. Above attached 2-car garage, a 360sqft "pied-á-terre" guest suite w/water views, coffee bar, mini fridge, and ¾ bath-ideal for guests or possible rental use. Added bonuses for island life include automatic backup generator, solar panels, & a 4,500-gal rain catchment cistern (for watering) w/pressure tank inside clematis-covered shed. Two beach access paths right across the street-one deeded, one a secret old neighborhood trail-complete this rare island retreat. Guemes, the secret San Juan!
Full Property Details
Full Property Details for 5144 Totem Trail
General
- Sold For: $799,000
- HOA FEE: $63/month
- HOA FEE FREQ.: Annually
- Taxes: $6,670 (2026)
- Status: Closed
- Type: Single Family
- Source: NWMLS
- MLS ID: 2528379
- Added to Site: 51 day(s) ago
Interior
- Interior Features: Bath Off Primary, Ceiling Fan(s), Dbl Pane/Storm Window, Fireplace, French Doors, Loft, Skylight(s), Vaulted Ceiling(s), Walk-In Closet(s), Wet Bar, Wired for Generator
- Fireplace: Yes
- Number of Fireplaces: 1
- Fireplace(s): See Remarks
- Appliances: Dishwasher(s), Dryer(s), Garbage Disposal, Microwave(s), Refrigerator(s), Stove(s)/Range(s), Washer(s)
- Flooring: Hardwood, Laminate, Stone, Carpet
Rooms
Bathrooms
- Total Bathrooms: 4
- Full Bathrooms: 1
- 3/4 Bathrooms: 3
- Upper - 3/4 Baths: 1
- Main Floor Baths: 1
- Main - 3/4 Baths: 1
- Lower - Full Baths: 1
Bedrooms
- Total Bedrooms: 3
- Bedrooms Upper: 1
- Bedrooms Main: 1
Additional Information
- Amenities: Deck, Fenced-Partially, Outbuildings, Outdoor Fireplace, Patio, Propane
- Security/Safety: Partially Fenced
Parking
- Garage: Yes
- Attached garage: Yes
- Covered Spaces: 2
- Uncovered Spaces: 4
- Parking Features: Attached Garage, Off Street
Location
- Area: 815 - Anacortes
- County: Skagit
- Subdivision: Anacortes
- Building Name: Potlatch Beach #2
- Driving Directions: From ferry ramp, go north @ a mile, left on Edens Rd and west for @ a mile. Edens curves into West Shore Road naturally. After @ 2 miles, go right on Salmon Run, left on Totem. Home on left.
- Direction Faces: West
School Information
- High School District: Anacortes
- Elementary School: Buyer To Verify
- Middle School: Buyer To Verify
- High School: Anacortes High
Community
- Association: Yes
- Assoc. Fees Include: Water
Heating & Cooling
- Air Conditioning: Yes
- Cooling Type: Heat Pump
- Heating Type: 90%+ High Efficiency, Heat Pump
Utilities
- Sewer: Septic Tank
- Water: Community
Structural Information
- Structure Type: House
- Builder: Lindal
- Exterior Const.: Wood
- Basement Desc.: Daylight
- Foundation: Slab
- Roof: Metal
- Entry Location: Main
- Square Feet: 2,176
- Finished Total: 2,176 Sq. Ft.
- Year Built: 1997
Lot Features
- Property View: Islands, Mountains, Sea, Strait
- Lot Size (Acres): 0.4
- Lot Size (Sq. Ft.): 17,424
- Lot Size Source: pubic records
- Topography: Partial Slope
- Lot Features: Dead End Street, Paved
- Trees/Vegetation: Garden Space
Financial Considerations
- Association Fee: $750
- Assoc Fee Freq.: Annually
- Tax Amount: $6,670
- Tax Year: 2026
- Terms: Cash, Conventional, FHA, USDA Loan, VA Loan
Disclosures and Reports
- Special Conditions: None
- Inclusions: Dishwasher(s), Dryer(s), Garbage Disposal, Microwave(s), Refrigerator(s), Stove(s)/Range(s), Washer(s)
- Property ID: P77583
- Lot Number: 6
Listed by Karen L. Everett | Coldwell Banker 360 Team | (360) 293-4511
Sold by Anya Mayo | RE/MAX Gateway
Get Pre-Approved Today
Schools
Schools serving 5144 Totem Trail
School District:Anacortes School District
| Name | Grades | Distance |
|---|---|---|
Island View Elementary School 2501 J Avenue, Anacortes, WA 98221 | K-6 | 4.8 mi |
Mount Erie Elementary School 1313 41st Street, Anacortes, WA 98221 | K-6 | 5.9 mi |
Fidalgo Elementary School 13590 Gibralter Road, Anacortes, WA 98221 | K-6 | 9 mi |
Anacortes Middle School 2202 M Avenue, Anacortes, WA 98221 | 7-8 | 4.8 mi |
Anacortes High School 1600 20th Street, Anacortes, WA 98221 | 9-12 | 4.5 mi |
Disclaimer:
School attendance boundaries provided by ATTOM Data Solutions and are for reference only. Contact the school directly to verify enrollment eligibility.
Price & Sales History for 5144 Totem Trail
Date
Details
Price
Change
Source
6/18/2026
Sold
$799,000
—
MLS
5/21/2026
Listed
$799,000
—
MLS
Disclaimer: Historical sales information is derived from public records provided by the county offices. Information is not guaranteed and should be independently verified.
5144 Totem Trail, Anacortes, WA 98221 (MLS# 2528379) is a Single Family property that was sold at $799,000 on June 18, 2026. Want to learn more about 5144 Totem Trail? Do you have questions about finding other Single Family real estate for sale in Anacortes? You can browse all Anacortes real estate or contact a Coldwell Banker agent to request more information.