No photo available
$525,000 Just Listed
Property Description
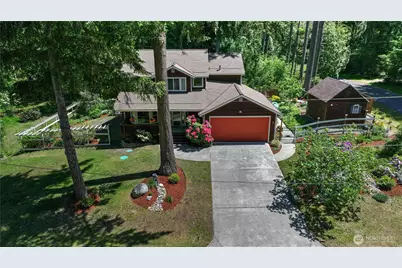
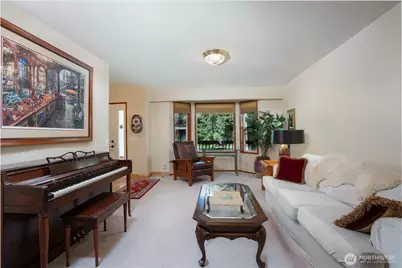
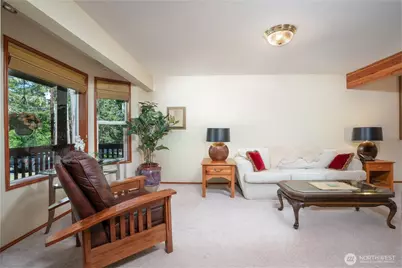
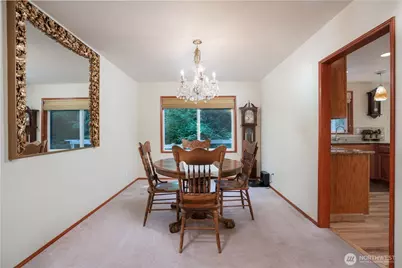
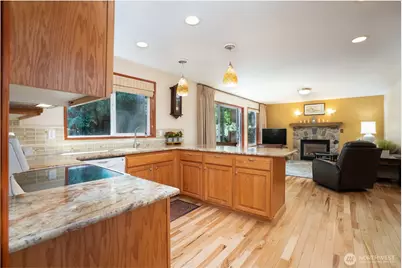
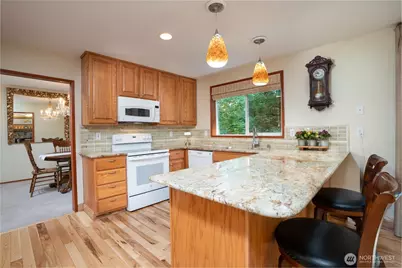
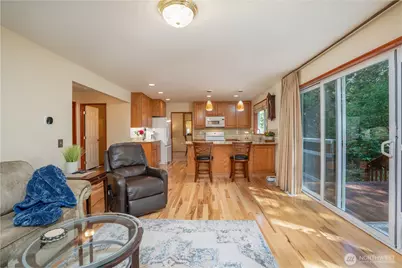
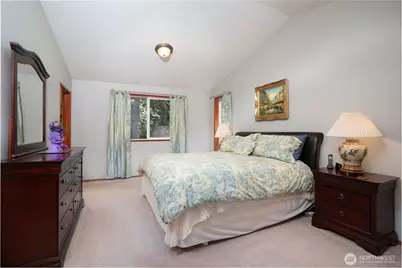
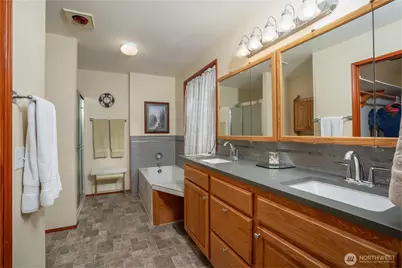
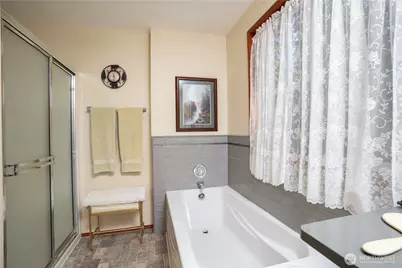
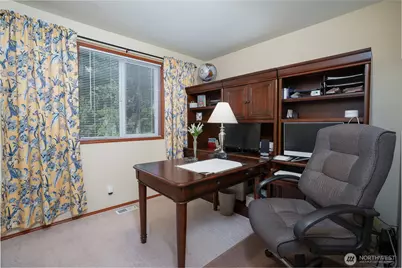
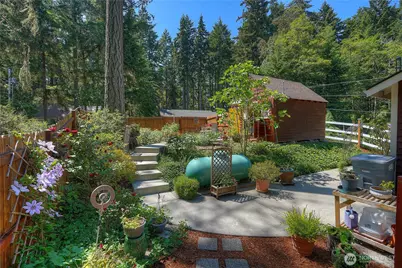
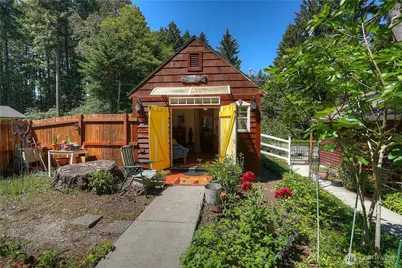
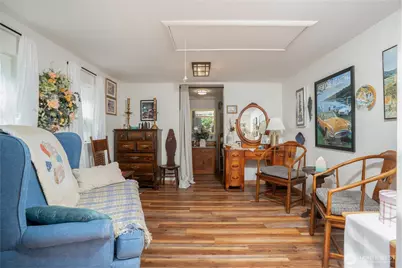
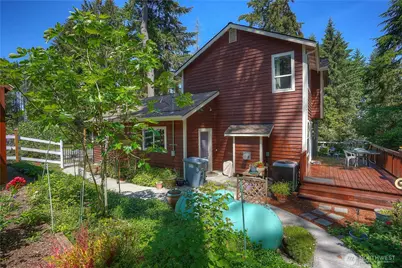
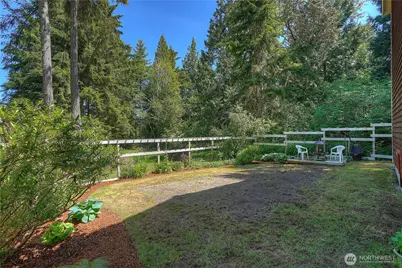
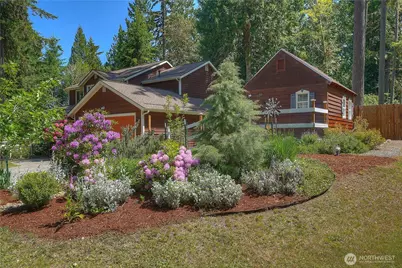
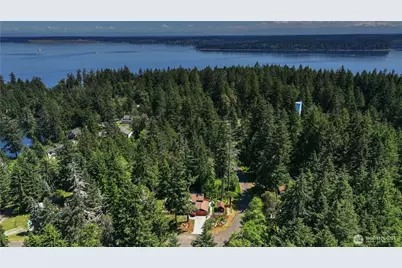
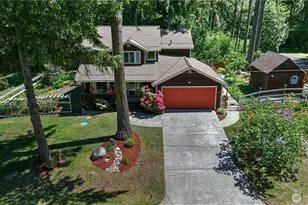
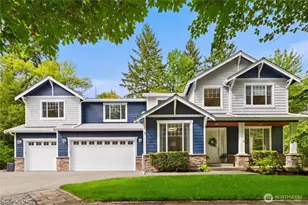
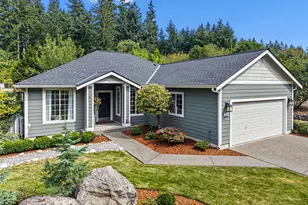
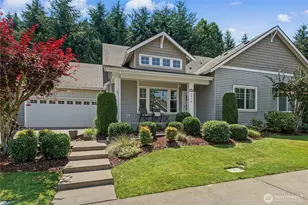
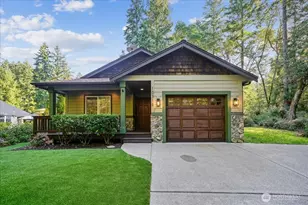
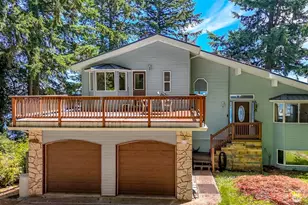
Nestled beneath cedars of Anderson Island, one-of-a-kind craftsman home offers the rare feeling of living in a private retreat. Built in 2001 & crafted with artistic detail, 2,024 sq ft home blends warmth, character & charm. From hand-blown glass pendant lights in the kitchen to handmade Oregon tile backsplash, every space tells a story. An owner-designed rock-faced gas fireplace anchors the family room-kitchen, handcrafted black-iron garden gates made by a local island artist add a touch of old-world craft. Vaulted ceilings for an airy escape in primary suite, while a sunlit bay window fills the living room with natural light & forest views. Fully fenced backyard, complete with the charm of a finished 192 sq ft cottage-style shed perfect as an art studio, reading retreat, or getaway. Here, mornings begin with birdsong & evenings settle into the scent of cedar drifting. Wildlife is part of daily life, creating peaceful connection to nature, feeling worlds away from the ordinary. Home features 3 bedrooms, dedicated office, & 2.5 baths, along with a covered front porch, spacious back deck, 2 car garage & 8,100-square-foot double lot. Rich hickory flooring in the kitchen, family room & hallways, complimented by custom draperies in the family room & living room. Modern comforts blend seamlessly with the home's storybook appeal, heat pump & security cameras. New roof in 2020 & heat pump in 2017. More than a home, this is an island sanctuary filled with artistry, serenity & soul.
Full Property Details
Full Property Details for 10717 Suncrest Dr
General
- Price: $525,000
- HOA FEE: $122/month
- Taxes: $3,106 (2026)
- Status: Active
- Type: Single Family
- Source: NWMLS
- MLS ID: 2527761
- Updated: 5/28/2026
- Added to Site: 1 day(s) ago
Interior
- Interior Features: Bath Off Primary, Dbl Pane/Storm Window, Dining Room, Fireplace, Walk-In Closet(s), Water Heater
- Fireplace: Yes
- Number of Fireplaces: 1
- Fireplace(s): Gas
- Appliances: Dishwasher(s), Dryer(s), Microwave(s), Refrigerator(s), Stove(s)/Range(s), Washer(s)
- Flooring: Hardwood, Carpet
Rooms
Bathrooms
- Total Bathrooms: 3
- Full Bathrooms: 2
- Half Bathrooms: 1
- Upper - Full Baths: 2
- Main Floor Baths: 1
- Main - 1/2 Baths: 1
Bedrooms
- Total Bedrooms: 3
- Bedrooms Upper: 3
Additional Information
- Amenities: Deck, Fenced-Partially, Outbuildings, Propane
- Security/Safety: Partially Fenced
Parking
- Garage: Yes
- Attached garage: Yes
- Covered Spaces: 2
- Parking Features: Attached Garage
Location
- Area: 12 - Anderson Island
- County: Pierce
- Subdivision: Lake Josephine
- Driving Directions: From ferry terminal, follow Yoman to curve L onto Eckenstam Johnson Rd. Left at Lake Josephine Blvd. L on Matthews, L on Suncrest, L at corner of Selma Circle & Suncrest.
School Information
- High School District: Steilacoom Historica
- Elementary School: Buyer To Verify
- Middle School: Pioneer Mid
- High School: Steilacoom High
Community
- Association: Yes
Heating & Cooling
- Air Conditioning: Yes
- Cooling Type: Central Air
- Heating Type: Forced Air, Heat Pump
- Water Heater: propane
Utilities
- Sewer: Septic Tank
- Water: Community, Shared Well
Structural Information
- Structure Type: House
- Exterior Const.: Wood
- Basement Desc.: None
- Foundation: Poured Concrete
- Roof: Composition
- Entry Location: Main
- Square Feet: 2,024
- Finished Total: 2,024 Sq. Ft.
- Year Built: 2001
- Property Condition: Very Good
Lot Features
- Property View: Territorial
- Lot Size (Acres): 0.3907
- Lot Size (Sq. Ft.): 17,020
- Lot Size Source: realist
- Topography: Level
- Lot Features: Corner Lot, Paved
- Trees/Vegetation: Garden Space
Financial Considerations
- Association Fee: $122
- Assoc Fee Freq.: Monthly
- Tax Amount: $3,106
- Tax Year: 2026
- Terms: Cash, Conventional, FHA, VA Loan
Disclosures and Reports
- Special Conditions: None
- Inclusions: Dishwasher(s), Dryer(s), Microwave(s), Refrigerator(s), Stove(s)/Range(s), Washer(s)
- Property ID: 5018101092
Listed by Michael McNiel | Windermere Prof Partners | (253) 565-1189
Get Pre-Approved Today
Get a Great Insurance Rate
Schools
Schools serving 10717 Suncrest Dr
School District:Steilacoom Historical School District
| Name | Grades | Distance |
|---|---|---|
Anderson Island Elementary School 13005 Camus Road, Anderson Island, WA 98303 | PK-3 | 1.5 mi |
Saltars Point Elementary School 908 3rd Street, Steilacoom, WA 98388 | 4-5 | 3.4 mi |
Pioneer Middle School, DuPont, WA 1750 Bob's Hollow Ln, DuPont, WA 98327 | 6-8 | 4.7 mi |
Steilacoom High School 54 Sentinel Drive, Steilacoom, WA 98388 | 9-12 | 5 mi |
Disclaimer:
School attendance boundaries provided by ATTOM Data Solutions and are for reference only. Contact the school directly to verify enrollment eligibility.
Price & Sales History for 10717 Suncrest Dr
Date
Details
Price
Change
Source
5/28/2026
Listed
$525,000
110.84%
MLS
9/18/2007
Sold
$249,000
—
Public Record
Disclaimer: Historical sales information is derived from public records provided by the county offices. Information is not guaranteed and should be independently verified.
Tax History
Tax History for 10717 Suncrest Dr
Year
Property Taxes
Change
Tax Assessment
Change
2025
$5,045
-2%
$485,100
-1%
2024
$5,141
14%
$488,000
5%
2023
$4,511
4%
$463,100
22%
2022
$4,324
1%
$379,800
14%
2021
$4,263
5%
$333,300
9%
2020
$4,063
12%
$304,400
9%
2018
$3,613
—
$278,100
14%
2018
$3,613
15%
$243,100
8%
2017
$3,144
—
$225,600
—
Disclaimer: Historical tax information is derived from public records provided by the county offices. Information is not guaranteed and should be independently verified.
Estimate the Cost
Estimate the Cost for 10717 Suncrest Dr
10717 Suncrest Drive, Anderson Island, WA 98303 (MLS# 2527761) is a Single Family property with 3 bedrooms, 2 full bathrooms and 1 partial bathroom. 10717 Suncrest Drive is currently listed for $525,000 and was received on May 28, 2026. Want to learn more about 10717 Suncrest Drive? Do you have questions about finding other Single Family real estate for sale in Anderson Island? You can browse all Anderson Island real estate or contact a Coldwell Banker agent to request more information.