This is a carousel with tiles that activate property listing cards. Use the previous and next buttons to navigate.
1/1
$415,200
This is a carousel with tiles that activate property listing cards. Use the previous and next buttons to navigate.
1/1
Property Description
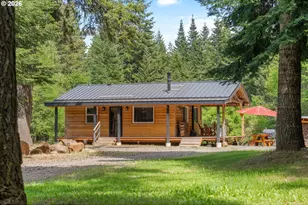
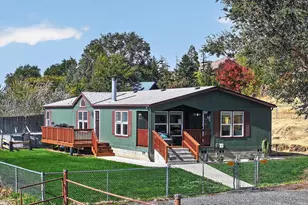
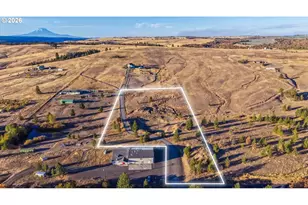
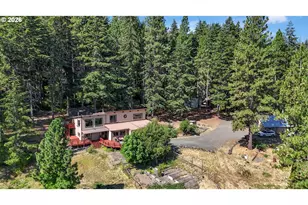
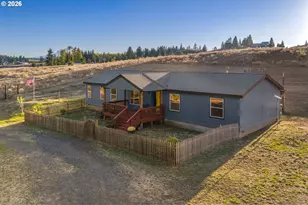
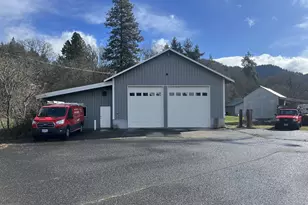
This substantially remodeled 2 bedroom, 1 bath home sits on 4.9 acres in Appleton and offers far more functionality and value than its 578 sqft suggests. The property has been thoughtfully built out with extensive infrastructure and multiple outbuildings, including a detached 240 sqft studio, creating a standout opportunity for buyers seeking usable land, workspace, and self-sufficient rural living. Inside, tongue and groove ceilings and wood beams add warmth and character throughout. The kitchen features butcher block countertops and stainless steel appliances, while the living room centers around a high-efficiency wood stove that keeps the space cozy through the colder months. The full bathroom includes a large skylight that fills the space with natural light. Recent updates include a new water heater, whole-house water filtration system, wall heaters, and mini-splits in every room for year-round comfort and A/C. Outdoor living is equally well considered, with a covered front porch, large covered side deck with stairs to the yard on both ends, and a spacious patio offering multiple places to relax and gather. The shop is equipped with both a welder outlet and RV outlet, ready for projects, storage, or hookups. Additional improvements include a custom entry gate, two new water hydrants, and washer and dryer hookups in the pump house. The detached studio features Corten metal siding and a metal roof for a distinctive weathered steel look, along with a full bathroom, kitchenette, and lofted sleeping area, making it ideal for guests, a home office, or creative studio space. Additional structures include a tractor implement storage shed, covered wood storage structure, and large covered portable mill structure (portable mill sold separately). A fenced dog run is already in place, and the yard has been expanded and cleared to create additional lawn and outdoor living space to enjoy. This is a remarkable property for either a full-time residence or vacation retreat!
Full Property Details
Full Property Details for 1284 Canyon Rd
General
- Sold For: $415,200
- HOA FEE: $13/month
- HOA FEE FREQ.: Annually
- Taxes: $1,768 (2026)
- Status: Sold
- Type: Single Family
- Source: RWMLS
- MLS ID: 399512854
- Added to Site: 100 day(s) ago
Interior
- Interior Features: Ceiling Fan(s), Hardwood Floors, High Ceilings, Skylight(s), Vaulted Ceiling(s), Wood Floors
- Fireplace: Yes
- Number of Fireplaces: 1
- Fireplace(s): Stove
- Appliances: Free-Standing Range, Free-Standing Refrigerator, Range Hood
Rooms
Bathrooms
- Total Bathrooms: 1
- Full Bathrooms: 1
Bedrooms
- Total Bedrooms: 2
- Primary Bedroom: Main
- Bedroom 2: Main
Other Rooms
- Living Room: Main
- Kitchen: Main
Additional Information
- Security/Safety: Entry, Security Gate
Exterior
- Exterior Features: Covered Patio, Deck, Outbuilding, Porch, RV/Boat Storage, Tool Shed, Workshop, Yard
Parking
- Garage: Yes
- Total Spaces: 2
- Parking Features: Driveway, Off Street
Location
- County: Klickitat
- Driving Directions: Left on Old Hwy 8, Follow Canyon Road for ~13 miles, property is on Right.
School Information
- Midd School District: Henkle
- Elementary School: Whitson
- Middle School: Henkle
- High School: Columbia
Community
- Community Name: 106 - Klickitat Co: Appleton/Timber Valley
- Association: Yes
Heating & Cooling
- Air Conditioning: Yes
- Cooling Type: Mini Split
- Heating Type: Mini Split, Wood Stove
- Heating Fuel: Electricity
Utilities
- Sewer: Standard Septic
- Water: Well
- Well: Yes
Structural Information
- Property Detached: Yes
- Architectural Style: 1 Story, Custom Style
- Roof: Metal
- Windows: Double Pane Windows
- Stories/Levels: 1
- Square Feet: 578
- Year Built: 2018
- Property Condition: Resale
Lot Features
- Lot Size (Acres): 4.9
- Lot Size (Sq. Ft.): 213,444
- Lot Size: 3 to 4.99 Acres
- Frontage: Gravel
- Lot Features: Cleared, Level, Trees, Wooded
Financial Considerations
- Association Fee: $160
- Assoc Fee Freq.: Annually
- Tax Amount: $1,768.59
- Tax Year: 2026
- Terms: Call Listing Agent, Cash, Conventional, FHA, USDA Loan, VA Loan
Disclosures and Reports
- Disclosures/Reports: Disclosure
- Property ID: 4121151000500
Listed by Copper West Real Estate (541) 386-2330, Julie Gilbert (541) 490-4433
Sold by Real Broker LLC (855) 450-0442, Christina Wood
Get Pre-Approved Today
Schools
Schools serving 1284 Canyon Rd
School District:Lyle School District
| Name | Grades | Distance |
|---|---|---|
Dallesport Elementary School 625 Keasey Avenue, Dallesport, WA 98635 | PK-5 | 10.5 mi |
Lyle Middle School 625 Keasey Avenue, Lyle, WA 98635 | 6-8 | 10.6 mi |
Lyle High School 625 Keasey Avenue, Lyle, WA 98635 | 9-12 | 10.6 mi |
Disclaimer:
School attendance boundaries provided by ATTOM Data Solutions and are for reference only. Contact the school directly to verify enrollment eligibility.
Price & Sales History for 1284 Canyon Rd
Date
Details
Price
Change
Source
6/24/2026
Sold
$415,200
4.06%
MLS
5/14/2026
Listed
$399,000
—
MLS
Disclaimer: Historical sales information is derived from public records provided by the county offices. Information is not guaranteed and should be independently verified.
1284 Canyon Rd, Appleton, WA 98602 (MLS# 399512854) is a Single Family property that was sold at $415,200 on June 24, 2026. Want to learn more about 1284 Canyon Rd? Do you have questions about finding other Single Family real estate for sale in Appleton? You can browse all Appleton real estate or contact a Coldwell Banker agent to request more information.