This is a carousel with tiles that activate property listing cards. Use the previous and next buttons to navigate.
1/1
$680,000
This is a carousel with tiles that activate property listing cards. Use the previous and next buttons to navigate.
1/1
Property Description
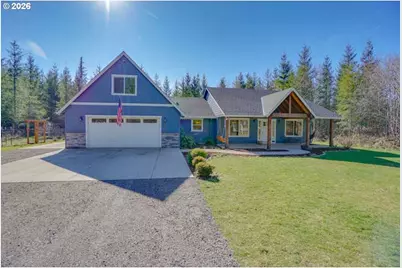
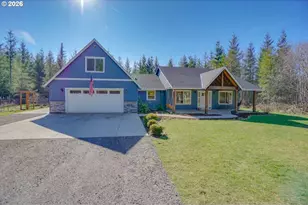
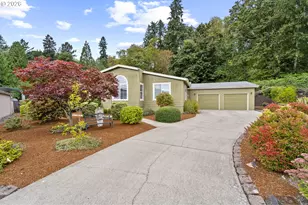
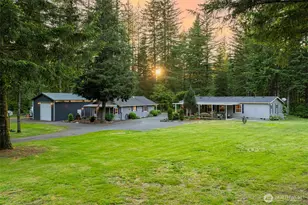
Discover an amazing floor plan that truly has it all! This 2,446-square-foot residence was professionally designed and constructed as the seller's "forever home." Offered at a price significantly below the market average per square foot, this home is much larger than most in the neighborhood. The property boasts a spacious front porch with a swing and a covered back porch area perfect for outdoor enjoyment. The interior features 3 bedrooms, 2.5 bathrooms, a dedicated office or craft room, a large laundry room with an additional pantry, and a massive bonus room. The functional kitchen includes a specialized coffee bar with its own water supply, while the high-quality, efficient wood-burning fireplace with an automatic fan is capable of warming the entire house! The primary suite features an adjacent nursery or potential office, and the master bath includes a Jacuzzi tub, dual-head shower, and walk-in closet. Modern efficiency is prioritized with a high-efficiency heat pump water heater and a timer-controlled recirculating pump to minimize utility costs. Situated on two usable, flat acres-half of which remains wooded for privacy and trails-the exterior is meticulously prepared. Outbuildings include a chicken coop with electricity and an attached wood shed, as well as a garden shed with electricity, shelving, and lean-to storage. Gardening enthusiasts will love the large fenced, chemical-free garden with raised beds and established fruit plants, plus numerous perennial flower beds featuring roses, peonies, hydrangeas, and a sizable dahlia bed. A kitchen herb garden is conveniently located off the back porch. Practical additions include multiple outdoor water spigots (including hot/cold), an RV electrical plug, and a generator-ready setup. They truly thought of everything! This location is a hunting, fishing, and hiking paradise, offering summer boating and recreation on Lake Merwin and Yale Lake, with Swift Lake just a short drive away.
Full Property Details
Full Property Details for 281 Fir Rd
General
- Sold For: $680,000
- Taxes: $6,452 (2026)
- Status: Sold
- Type: Single Family
- Source: RWMLS
- MLS ID: 790313222
- Added to Site: 131 day(s) ago
Interior
- Fireplace: Yes
- Number of Fireplaces: 1
- Fireplace(s): Wood Burning
- Appliances: Butler's Pantry, Cook Island, Dishwasher, Free-Standing Range, Free-Standing Refrigerator, Island, Pantry, Quartz
Rooms
Bathrooms
- Total Bathrooms: 3
- Full Bathrooms: 2
- Partial Bathrooms: 1
Bedrooms
- Total Bedrooms: 3
- Primary Bedroom: Main
Parking
- Garage: Yes
- Attached garage: Yes
- Total Spaces: 2
- Parking Features: Parking Pad, RV Access/Parking
Location
- County: Cowlitz
- Driving Directions: Lewis River Rd to Shetler to Fir Rd
School Information
- Midd School District: Woodland
- Elementary School: Yale
- Middle School: Woodland
- High School: Woodland
Community
- Community Name: 82 - Cowlitz County not in Woodland City Limits or Scho
Heating & Cooling
- Air Conditioning: Yes
- Cooling Type: Heat Pump
- Heating Type: Heat Pump, Wood Stove
- Heating Fuel: Electricity, Geothermal
Utilities
- Sewer: Septic Tank
- Water: Shared Well
- Well: Yes
Structural Information
- Property Detached: Yes
- Architectural Style: 2 Story, Craftsman
- Basement Desc.: Crawl Space
- Roof: Composition
- Stories/Levels: 2
- Square Feet: 2,446
- Year Built: 2022
- Property Condition: Resale
Lot Features
- Lot Size (Acres): 2
- Lot Size (Sq. Ft.): 87,120
- Lot Size: 1 to 2.99 Acres
- Frontage: Gravel
- Lot Features: Level, Private Road, Wooded
Financial Considerations
- Tax Amount: $6,452.65
- Tax Year: 2026
- Terms: Cash, Conventional, FHA, VA Loan
Disclosures and Reports
- Disclosures/Reports: Disclosure
- Property ID: ER1815007
Listed by Cascade Home Sales, Inc. (360) 606-2102, Jase Stefanski (360) 606-2102
Sold by RE/MAX Equity Group (360) 882-6000, Tony Flores
Get Pre-Approved Today
Schools
Schools serving 281 Fir Rd
School District:Woodland School District
Disclaimer:
School attendance boundaries provided by ATTOM Data Solutions and are for reference only. Contact the school directly to verify enrollment eligibility.
Price & Sales History for 281 Fir Rd
Date
Details
Price
Change
Source
6/04/2026
Sold
$680,000
0.15%
MLS
4/20/2026
Price Reduced
$679,000
-1.45%
MLS
3/03/2026
Listed
$689,000
—
MLS
Disclaimer: Historical sales information is derived from public records provided by the county offices. Information is not guaranteed and should be independently verified.
281 Fir Rd, Ariel, WA 98603 (MLS# 790313222) is a Single Family property that was sold at $680,000 on June 04, 2026. Want to learn more about 281 Fir Rd? Do you have questions about finding other Single Family real estate for sale in Ariel? You can browse all Ariel real estate or contact a Coldwell Banker agent to request more information.