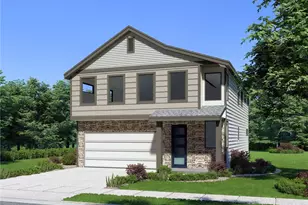
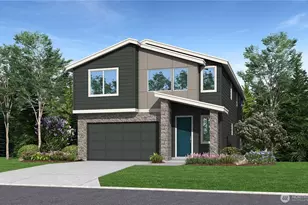
This is a carousel with tiles that activate property listing cards. Use the previous and next buttons to navigate.
1/1
$860,000
This is a carousel with tiles that activate property listing cards. Use the previous and next buttons to navigate.
1/1
Property Description
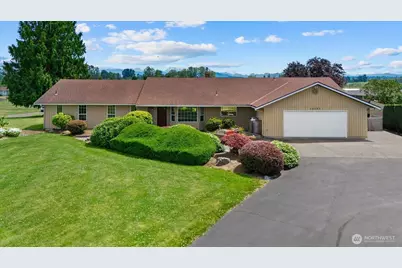
Exceptional opportunity to own beautifully maintained rambler on 2.35 level, usable acres in peaceful setting with stunning views of Mount Pilchuck. Thoughtfully designed home offers desirable one level living with no steps at the entry, open floor plan filled with natural light from large updated windows and oversized skylight, vaulted ceilings with beautiful wood beams, hardwood floors, and both a spacious great room with brick fireplace and a separate family room with cozy propane stove. Open kitchen features abundant workspace, generous dining area, and all appliances included. A large laundry room, office or den space off the finished and insulated attached garage, abundant attic storage, and extensive garage cabinetry provide exceptional functionality. Major system updates include newer electrical and HVAC system replaced in 2023. Park-like grounds showcase lush landscaping, mature trees, vibrant flower gardens, greenhouse, garden space, expansive deck, and large lawn with room for horses or livestock. Property is mostly fenced and offers extensive parking along with a powered storage shed. Impressive insulated 3-bay shop features 11-foot doors, concrete floors, loft storage, 2 office or work spaces, and excellent vehicle access, making it ideal for hobbies, equipment, RVs, or home business. No HOA. Conveniently located just minutes from downtown Arlington with easy access to shopping, dining, schools, and I-5.
Full Property Details
Full Property Details for 15727 19th Ave NE
General
- Sold For: $860,000
- Taxes: $8,150 (2026)
- Status: Closed
- Type: Single Family
- Source: NWMLS
- MLS ID: 2547465
- Added to Site: 103 day(s) ago
Interior
- Interior Features: Bath Off Primary, Ceiling Fan(s), Dbl Pane/Storm Window, Dining Room, Fireplace, Walk-In Closet(s)
- Fireplace: Yes
- Number of Fireplaces: 2
- Fireplace(s): Gas, Wood Burning
- Appliances: Dishwasher(s), Dryer(s), Microwave(s), Refrigerator(s), Stove(s)/Range(s), Washer(s)
- Flooring: Hardwood, Laminate, Carpet
Rooms
Bathrooms
- Total Bathrooms: 3
- Full Bathrooms: 1
- 3/4 Bathrooms: 1
- Half Bathrooms: 1
- Main Floor Baths: 3
- Main - 3/4 Baths: 1
- Main - 1/2 Baths: 1
Bedrooms
- Total Bedrooms: 3
- Bedrooms Main: 3
Additional Information
- Amenities: Cabana/Gazebo, Fenced-Partially, Green House, Irrigation, Outbuildings, Outdoor Fireplace, Patio, Propane, RV Parking, Shop
- Security/Safety: Partially Fenced
Parking
- Garage: Yes
- Attached garage: Yes
- Covered Spaces: 5
- Uncovered Spaces: 8
- Parking Features: Attached Garage, Detached Garage, RV Parking
Location
- Area: 770 - Northwest Snohomish
- County: Snohomish
- Subdivision: Arlington
- Building Name: River Bend
- Driving Directions: From 172nd St NE (531) go south onto 19th Dr NE for just under 1 mile. Home on the left.
School Information
- High School District: Lakewood
Heating & Cooling
- Air Conditioning: Yes
- Cooling Type: Central Air, Forced Air
- Heating Type: Forced Air, Heat Pump, Stove/Free Standing
Utilities
- Sewer: Septic Tank
- Water: Individual Well
Structural Information
- Structure Type: House
- Exterior Const.: Wood Products
- Basement Desc.: None
- Foundation: Poured Concrete
- Roof: Composition
- Entry Location: Main
- Square Feet: 2,120
- Finished Total: 2,120 Sq. Ft.
- Year Built: 1978
Lot Features
- Property View: Mountains, Territorial
- Lot Size (Acres): 2.35
- Lot Size (Sq. Ft.): 102,366
- Lot Size Source: Assessor
- Topography: Level
- Lot Features: Paved
- Trees/Vegetation: Fruit Trees, Garden Space
Financial Considerations
- Tax Amount: $8,150
- Tax Year: 2026
- Terms: Cash, Conventional, VA Loan
Disclosures and Reports
- Special Conditions: None
- Inclusions: Dishwasher(s), Dryer(s), Microwave(s), Refrigerator(s), Stove(s)/Range(s), Washer(s)
- Property ID: 31052900301900
Listed by Liz Stewart | Nick McLean Real Estate Group | (509) 670-5532
Sold by Stacy LaCount | Keller Williams Western Realty
Get Pre-Approved Today
Schools
Schools serving 15727 19th Ave NE
School District:Lakewood School District
| Name | Grades | Distance |
|---|---|---|
Lakewood Elementary School 17000 16th Dr N.E., Marysville, WA 98223 | K-5 | 0.8 mi |
Lakewood Middle School 16800 16th Drive Northeast, Marysville, WA 98271 | 6-8 | 0.7 mi |
Lakewood High School 17023 11th Ave NE, Arlington, WA 98223 | 9-12 | 0.9 mi |
Disclaimer:
School attendance boundaries provided by ATTOM Data Solutions and are for reference only. Contact the school directly to verify enrollment eligibility.
Price & Sales History for 15727 19th Ave NE
Date
Details
Price
Change
Source
9/25/2026
Sold
$860,000
-9.46%
MLS
8/11/2026
Price Reduced
$949,900
-4.53%
MLS
7/13/2026
Price Reduced
$995,000
-5.24%
MLS
6/30/2026
Listed
$1,050,000
—
MLS
Disclaimer: Historical sales information is derived from public records provided by the county offices. Information is not guaranteed and should be independently verified.
15727 19th Avenue NE, Arlington, WA 98223 (MLS# 2547465) is a Single Family property that was sold at $860,000 on September 25, 2026. Want to learn more about 15727 19th Avenue NE? Do you have questions about finding other Single Family real estate for sale in Arlington? You can browse all Arlington real estate or contact a Coldwell Banker agent to request more information.