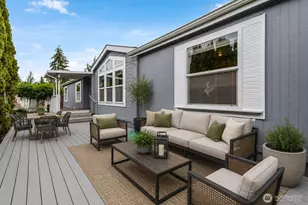
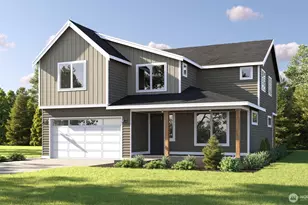
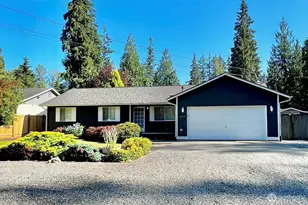
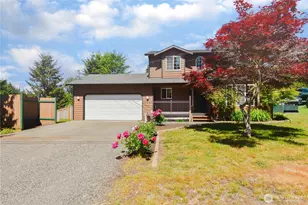
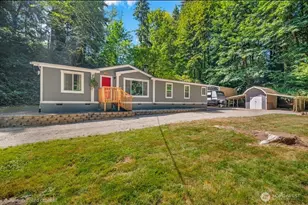
Full Property Details for 16930 118th Street NE
General
- Sold For: $560,000
- HOA FEE: $56/month
- Taxes: $4,508 (2025)
- Status: Closed
- Type: Single Family
- Source: NWMLS
- MLS ID: 2551168
- Added to Site: 94 day(s) ago
Interior
- Interior Features: Fireplace
- Fireplace: Yes
- Number of Fireplaces: 1
- Fireplace(s): Wood Burning
- Appliances: Dishwasher(s), Dryer(s), Microwave(s), Refrigerator(s), Stove(s)/Range(s), Washer(s)
- Flooring: Laminate, Carpet
Rooms
- Total Bathrooms: 2
- Full Bathrooms: 2
- Main Floor Baths: 1
- Lower - Full Baths: 1
- Total Bedrooms: 3
- Bedrooms Lower: 2
- Bedrooms Main: 1
Additional Information
- Amenities: Gated Entry
- Security/Safety: Security Gate
Parking
- Garage: Yes
- Attached garage: Yes
- Covered Spaces: 1
- Uncovered Spaces: 4
- Parking Features: Attached Garage
Location
- Area: 760 - Northeast Snohomish?
- County: Snohomish
- Subdivision: Granite Falls
- Building Name: Rainbow springs
- Driving Directions: Hwy 9 North to Hwy 92, head East. Take a left on Jordan Rd, left on Chappel Rd, left on Rainbow Springs thru gate, left on 118th, right at the Y, home is on the Right.
School Information
- High School District: Granite Falls
- Elementary School: Buyer To Verify
- Middle School: Buyer To Verify
- High School: Buyer To Verify
Community
- Association: Yes
- Assoc. Fees Include: Common Area Maintenance
Heating & Cooling
- Air Conditioning: Yes
- Cooling Type: Wall Unit(s)
- Heating Type: Wall Furnace
Utilities
- Sewer: Septic Tank
- Water: Community
Structural Information
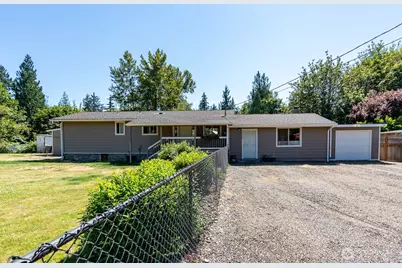
- Architectural Style: Contemporary
- Structure Type: House
- Exterior Const.: Wood Products
- Basement Desc.: None
- Foundation: Poured Concrete
- Roof: Composition
- Entry Location: Main
- Square Feet: 1,317
- Finished Total: 1,317 Sq. Ft.
- Year Built: 1967
- Property Condition: Good
Lot Features
- Lot Size (Acres): 0.42
- Lot Size (Sq. Ft.): 18,295
- Lot Size Source: Public Records
- Topography: Level, Sloped
- Lot Features: Secluded
Financial Considerations
- Association Fee: $56
- Assoc Fee Freq.: Monthly
- Tax Amount: $4,508
- Tax Year: 2025
- Terms: Cash, Conventional, Lease Purchase, VA Loan
Disclosures and Reports
- Special Conditions: None
- Inclusions: Dishwasher(s), Dryer(s), Microwave(s), Refrigerator(s), Stove(s)/Range(s), Washer(s)
- Property ID: 551400003200
Listed by Jake Smith | Hallmark Homes NW, LLC | (360) 454-0629
Sold by Kyle Wells | Windermere Real Estate JS