No photo available
$2,750 Just Listed
Property Description
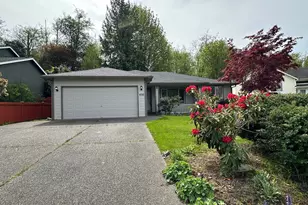
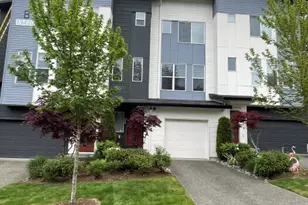
Updated and move in ready. Established Gleneagle neighborhood with parks and easy access to Hwy 9 & I5. All on one level living, open floorplan with vaulted ceilings. 3 bedrooms + 2 full baths. Laminate & vinyl plank flooring. Stainless newer appliances. Primary bedroom with on-suite full bath & large walk in closet. Deck off back with private, fully fenced backyard the backs to greenbelt. Quiet street. 1st month rent, deposit & cleaning fee. Arlington Schools. ** Deck & Stairs are fully Completed.
Full Property Details
Full Property Details for 17310 Redhawk Dr
General
- Rent: $2,750
- Status: Active
- Type: Rental
- Source: NWMLS
- MLS ID: 2530040
- Updated: 5/27/2026
- Added to Site: 1 day(s) ago
Interior
- Rooms/Areas: Dining Room
- Interior Features: Fireplace, Primary Bathroom, Vaulted Ceiling(s), Walk-In Closet(s)
- Fireplace: Yes
- Number of Fireplaces: 1
- Fireplace(s): Gas
Rooms
Bathrooms
- Total Bathrooms: 2
- Full Bathrooms: 2
- Main Floor Baths: 2
Bedrooms
- Total Bedrooms: 3
- Bedrooms Main: 3
Additional Information
- Amenities: Cable TV, Deck, Fenced-Fully
- Security/Safety: Fully Fenced
Parking
- Garage: Yes
- Attached garage: Yes
- Covered Spaces: 2
- Parking Features: Attached Garage
Location
- Area: 770 - Northwest Snohomish
- County: Snohomish
- Subdivision: Arlington
- Driving Directions: From I5, take smokey point exit and head east. Turn north on Gleneagle Blvd. Right/east on Condor Dr NE. North/left on Redhawk. Home on left.
- Direction Faces: East
School Information
- High School District: Arlington
- Elementary School: Buyer To Verify
- Middle School: Buyer To Verify
- High School: Arlington High
Community
- Association: Yes
Heating & Cooling
- Cooling Type: None
- Heating Type: Forced Air
Utilities
- Sewer: Sewer Connected
Structural Information
- Structure Type: House
- Basement Desc.: None
- Square Feet: 1,304
- Year Built: 1996
Unit Information
- Unit Features: Balcony/Deck/Patio, Primary Bath, Vaulted Ceilings, Walk-in Closet
Lot Features
- Property View: Territorial
- Lot Size (Acres): 0.14
- Lot Size (Sq. Ft.): 6,098
Disclosures and Reports
- Inclusions: Dishwasher(s), Garbage Disposal, Microwave(s), Refrigerator(s), Stove(s)/Range(s)
- Property ID: 815900000700
Listed by Dorae Lande | Windermere RE North, Inc. | (425) 776-1119 and John Lande | Windermere RE North, Inc. | (425) 776-1119
Get a Great Insurance Rate
Schools
Schools serving 17310 Redhawk Dr
School District:Arlington School District
| Name | Grades | Distance |
|---|---|---|
Pioneer Elementary School, Arlington, WA 8213 Eaglefield Drive, Arlington, WA 98223 | K-5 | 0.8 mi |
Haller Middle School 600 East 1st Street, Arlington, WA 98223 | 6-8 | 2.7 mi |
Arlington High School 18821 Crown Ridge Boulevard, Arlington, WA 98223 | 9-12 | 1.1 mi |
Disclaimer:
School attendance boundaries provided by ATTOM Data Solutions and are for reference only. Contact the school directly to verify enrollment eligibility.
Price History for 17310 Redhawk Dr
Date
Details
Price
Change
Source
5/26/2026
Listed
$2,750
—
MLS
Disclaimer: Historical sales information is derived from public records provided by the county offices. Information is not guaranteed and should be independently verified.
17310 Redhawk Drive, Arlington, WA 98223 (MLS# 2530040) is a Rental property with 3 bedrooms and 2 full bathrooms. 17310 Redhawk Drive is currently listed for rent at $2,750 and was received on May 26, 2026. Want to learn more about 17310 Redhawk Drive? Do you have questions about finding other real estate for sale or rent in Glen Ellyn Park? You can browse all Glen Ellyn Park rentals or contact a Coldwell Banker agent to request more information.