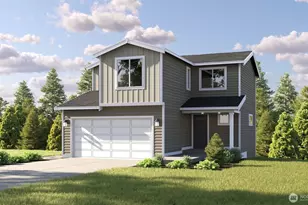
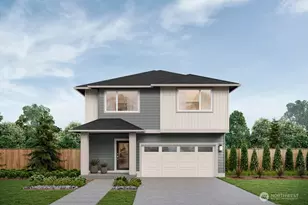
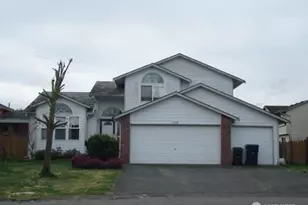
This is a carousel with tiles that activate property listing cards. Use the previous and next buttons to navigate.
1/1
$712,000
This is a carousel with tiles that activate property listing cards. Use the previous and next buttons to navigate.
1/1
Property Description
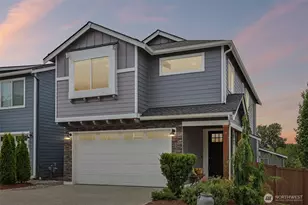
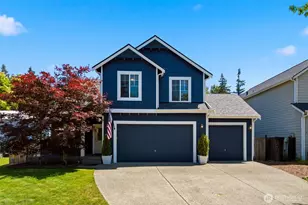
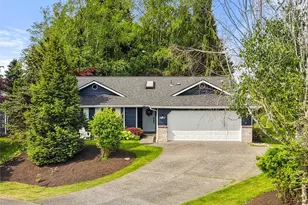
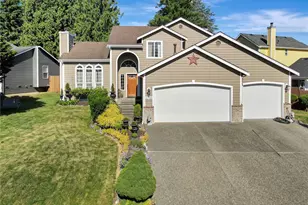
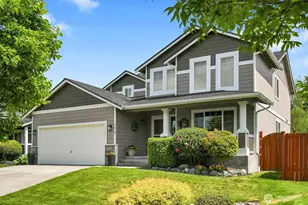
In today's market, buyers are more payment-conscious than ever and want a home that feels like the right decision from day one. This Arlington property delivers with thoughtful upgrades, excellent maintenance, and move-in-ready condition. Highlights include: "¢ 2,467 sq ft with a fully permitted addition "¢ 3 generous upstairs bedrooms - ALL with walk-in closets "¢ Dedicated prewired media room with soaring ceilings - the perfect space for movie nights, immersive gaming, music, or finally giving that record collection a room of its own "¢ Prewired for a mini-split in the new crawl space for easier future A/C installation "¢ Stainless steel appliances "¢ LVP flooring "¢ Fresh interior paint "¢ Professionally cleaned carpets "¢ New water heater "¢ Under-cabinet lighting and dimmable recessed lighting "¢ Upstairs laundry with washer & dryer included "¢ Engineered wood deck "¢ Fully fenced and gated backyard "¢ Secure storage sheds stay "¢ Backs to a greenbelt for added privacy "¢ Attached 2-car garage This home reflects genuine pride of ownership. Buyers who want a well-cared-for property without a long punch list of projects will appreciate the value, condition, and thoughtful improvements throughout.
Full Property Details
Full Property Details for 17602 79th Dr NE
General
- Sold For: $712,000
- HOA FEE: $13/month
- HOA FEE FREQ.: Annually
- Taxes: $5,576 (2025)
- Status: Closed
- Type: Single Family
- Source: NWMLS
- MLS ID: 2496585
- Added to Site: 105 day(s) ago
Interior
- Interior Features: Bath Off Primary, Ceiling Fan(s), Dbl Pane/Storm Window, High Tech Cabling, Security System, Vaulted Ceiling(s), Walk-In Closet(s), Water Heater
- Appliances: Dishwasher(s), Dryer(s), Garbage Disposal, Microwave(s), Refrigerator(s), Stove(s)/Range(s), Washer(s)
- Flooring: Vinyl, Vinyl Plank, Carpet
Rooms
Bathrooms
- Total Bathrooms: 3
- Full Bathrooms: 2
- Half Bathrooms: 1
- Upper - Full Baths: 2
- Main Floor Baths: 1
- Main - 1/2 Baths: 1
Bedrooms
- Total Bedrooms: 3
- Bedrooms Upper: 3
Additional Information
- Amenities: Cable TV, Deck, Fenced-Fully, Gas Available, High Speed Internet, Outbuildings, RV Parking
- Security/Safety: Fully Fenced, Security System
Parking
- Garage: Yes
- Attached garage: Yes
- Covered Spaces: 2
- Uncovered Spaces: 2
- Parking Features: Attached Garage, Off Street, RV Parking
Location
- Area: 770 - Northwest Snohomish
- County: Snohomish
- Subdivision: Arlington
- Building Name: Magnolia Meadows
- Driving Directions: Trust your GPS
- Direction Faces: East
School Information
- High School District: Arlington
- Elementary School: Pioneer Elem
- Middle School: Haller Middle Sch
- High School: Arlington High
Community
- Association: Yes
- Assoc. Fees Include: Common Area Maintenance, Lawn Service
Heating & Cooling
- Cooling Type: None
- Heating Type: Wall Furnace
- Water Heater: Electric
Utilities
- Sewer: Sewer Connected
- Water: Public
Structural Information
- Structure Type: House
- Exterior Const.: Cement Planked, Stone
- Basement Desc.: None
- Foundation: Poured Concrete
- Roof: Composition
- Entry Location: Main
- Square Feet: 2,467
- Finished Total: 2,467 Sq. Ft.
- Year Built: 2012
Lot Features
- Property View: Mountains, Territorial
- Lot Size (Acres): 0.19
- Lot Size (Sq. Ft.): 8,276
- Lot Size Source: Realist
- Lot Dimensions: 114 x 72 x 115 x 73
- Topography: Level
- Lot Features: Curbs, Paved, Sidewalk
- Trees/Vegetation: Garden Space
Financial Considerations
- Association Fee: $150
- Assoc Fee Freq.: Annually
- Tax Amount: $5,576
- Tax Year: 2025
- Terms: Cash, Conventional, FHA, USDA Loan, VA Loan
Disclosures and Reports
- Special Conditions: None
- Inclusions: Dishwasher(s), Dryer(s), Garbage Disposal, Microwave(s), Refrigerator(s), Stove(s)/Range(s), Washer(s)
- Property ID: 1107700000500
- Lot Number: 5
Listed by Gretchen Muldowney | RE/MAX Elite | (425) 252-4422
Sold by Jeff Scott | Best Choice Network LLC
Get Pre-Approved Today
Schools
Schools serving 17602 79th Dr NE
School District:Arlington School District
| Name | Grades | Distance |
|---|---|---|
Pioneer Elementary School, Arlington, WA 8213 Eaglefield Drive, Arlington, WA 98223 | K-5 | 0.7 mi |
Haller Middle School 600 East 1st Street, Arlington, WA 98223 | 6-8 | 2.5 mi |
Arlington High School 18821 Crown Ridge Boulevard, Arlington, WA 98223 | 9-12 | 0.9 mi |
Disclaimer:
School attendance boundaries provided by ATTOM Data Solutions and are for reference only. Contact the school directly to verify enrollment eligibility.
Price & Sales History for 17602 79th Dr NE
Date
Details
Price
Change
Source
7/23/2026
Sold
$712,000
1.71%
MLS
6/09/2026
Price Reduced
$699,999
-3.45%
MLS
5/13/2026
Price Reduced
$725,000
-3.33%
MLS
4/29/2026
Listed
$750,000
—
MLS
Disclaimer: Historical sales information is derived from public records provided by the county offices. Information is not guaranteed and should be independently verified.
17602 79th Drive NE, Arlington, WA 98223 (MLS# 2496585) is a Single Family property that was sold at $712,000 on July 23, 2026. Want to learn more about 17602 79th Drive NE? Do you have questions about finding other Single Family real estate for sale in Arlington? You can browse all Arlington real estate or contact a Coldwell Banker agent to request more information.