This is a carousel with tiles that activate property listing cards. Use the previous and next buttons to navigate.
1/1
$749,000
This is a carousel with tiles that activate property listing cards. Use the previous and next buttons to navigate.
1/1
Property Description
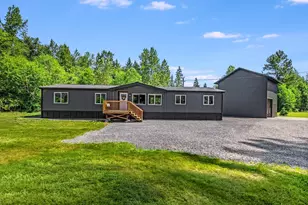
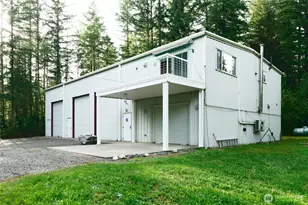
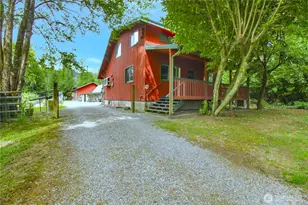
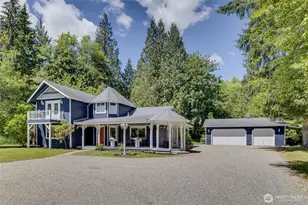
Turn-key equestrian estate on 12.74 level acres! This beautifully renovated 1940 farmhouse was completely updated just 3 years ago, with all original woodwork, and is move-in ready! The home features a 50 yr. metal roof, with 30 yrs left; roof is also snap-lock and is "screwless; LVP plank flooring; triple-pane windows; new dishwasher & kitchen sink. Interior was painted 3 yrs ago. Updated and new pex water lines/plumbing. The electrical has all been updated and replaced! The home is on a well, which features a triple filtered system with UV protection for clean fresh water. The well pump is a year old. Hot water tank is 3 yrs old! The premium horse facility features a remodeled 10-stall barn with oversized 12x14 stalls; individual water lines; outdoor lighting & LED lighting, 3 fenced pastures, and 3 large run-in sheds. There is a garden outbuilding shed; also included is a nice greenhouse and utility shed off the garage area. With 1,130 ft of Hwy 530 frontage, over 3 acres of heavy-duty gravel parking, an extra-tall RV/horse trailer shop, dual 2-car garages, (4 cars can be stored in the garages!); and room for semi-truck turnaround, this property is ideal for horse boarding, contractors, or a home-based business. Enjoy your private wildlife pond, cherry & apple trees; blueberries, and plenty of space for your own garden! There are also, resident deer, that frequent the property regularly! Easy access to Deer Creek, the Whitehorse Trail, and nearby mountain recreation.
Full Property Details
Full Property Details for 21716 State Rte 530 NE
General
- Sold For: $749,000
- Taxes: $3,602 (2025)
- Status: Closed
- Type: Single Family
- Source: NWMLS
- MLS ID: 2551125
- Added to Site: 47 day(s) ago
Interior
- Interior Features: Ceiling Fan(s), Dining Room, Fireplace, Triple Pane Windows, Water Heater
- Fireplace: Yes
- Number of Fireplaces: 1
- Fireplace(s): Wood Burning
- Appliances: Dishwasher(s), Dryer(s), Microwave(s), Refrigerator(s), Stove(s)/Range(s), Washer(s)
- Flooring: Softwood, Vinyl, Vinyl Plank
Rooms
Bathrooms
- Total Bathrooms: 1
- Full Bathrooms: 1
- Main Floor Baths: 1
Bedrooms
- Total Bedrooms: 4
- Bedrooms Upper: 1
- Bedrooms Main: 3
Additional Information
- Amenities: Barn, Cable TV, Deck, Dog Run, Fenced-Partially, Green House, Outbuildings, Patio, RV Parking, Shop, Stable
- Security/Safety: Partially Fenced
Parking
- Garage: Yes
- Covered Spaces: 8
- Parking Features: Driveway, Detached Garage, RV Parking
Location
- Area: 760 - Northeast Snohomish?
- County: Snohomish
- Subdivision: Oso
- Driving Directions: From I-5 N, take Exit 208 toward Arlington/Darrington. Follow WA-530 E through both traffic circles, continue on WA-530/WA-9, then stay on WA-530 E. Property is on the right.
School Information
- High School District: Arlington
- Elementary School: Eagle Creek Elem
- Middle School: Post Mid
- High School: Arlington High
Heating & Cooling
- Cooling Type: None
- Heating Type: Stove/Free Standing, Wall Furnace
- Water Heater: Electric
Utilities
- Sewer: Septic Tank
- Water: Individual Well
Structural Information
- Structure Type: House
- Exterior Const.: Metal/Vinyl
- Basement Desc.: Unfinished
- Foundation: Poured Concrete
- Roof: Metal
- Entry Location: Main
- Square Feet: 1,884
- Finished Total: 1,884 Sq. Ft.
- Year Built: 1940
Lot Features
- Property View: Mountains, Pond, Territorial
- Lot Size (Acres): 12.74
- Lot Size (Sq. Ft.): 554,954
- Lot Size Source: Realist
- Topography: Equestrian, Level, Rolling
- Lot Features: Open Space, Paved
- Trees/Vegetation: Fruit Trees, Pasture, Wooded
Financial Considerations
- Tax Amount: $3,602
- Tax Year: 2025
- Terms: Cash, Conventional, FHA, USDA Loan, VA Loan
Disclosures and Reports
- Special Conditions: None
- Inclusions: Dishwasher(s), Dryer(s), Microwave(s), Refrigerator(s), Stove(s)/Range(s), Washer(s)
- Property ID: 32070800301600
Listed by Kelly Nielsen | KW North Sound | (360) 653-1884
Sold by Jerry Cunningham | AgencyOne
Get Pre-Approved Today
Schools
Schools serving 21716 State Rte 530 NE
School District:Arlington School District
| Name | Grades | Distance |
|---|---|---|
Eagle Creek Elementary School 1216 East 5th Street, Arlington, WA 98223 | K-5 | 9.5 mi |
Post Middle School 1220 East 5th Street, Arlington, WA 98223 | 6-8 | 9.5 mi |
Arlington High School 18821 Crown Ridge Boulevard, Arlington, WA 98223 | 9-12 | 10.9 mi |
Disclaimer:
School attendance boundaries provided by ATTOM Data Solutions and are for reference only. Contact the school directly to verify enrollment eligibility.
Price & Sales History for 21716 State Rte 530 NE
Date
Details
Price
Change
Source
8/14/2026
Sold
$749,000
—
MLS
7/09/2026
Listed
$749,000
—
MLS
Disclaimer: Historical sales information is derived from public records provided by the county offices. Information is not guaranteed and should be independently verified.
21716 State Route 530 NE, Arlington, WA 98223 (MLS# 2551125) is a Single Family property that was sold at $749,000 on August 14, 2026. Want to learn more about 21716 State Route 530 NE? Do you have questions about finding other Single Family real estate for sale in Arlington? You can browse all Arlington real estate or contact a Coldwell Banker agent to request more information.