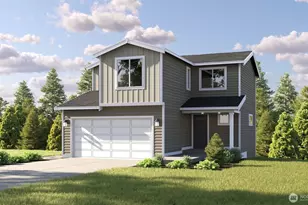
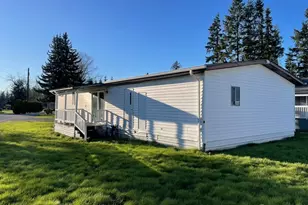
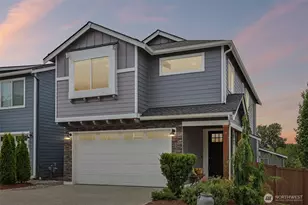
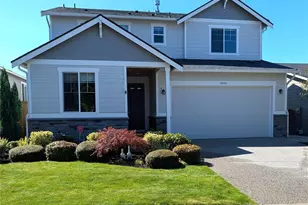
This is a carousel with tiles that activate property listing cards. Use the previous and next buttons to navigate.
1/1
$970,000
This is a carousel with tiles that activate property listing cards. Use the previous and next buttons to navigate.
1/1
Property Description
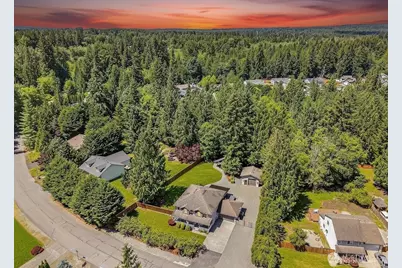
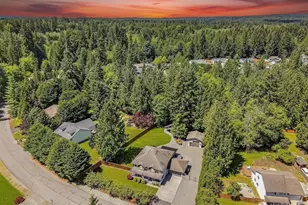
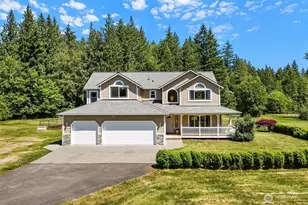
[4 BEDS+FLEX ROOM+DEN|2 ENSUITES|SHOP+CABANA+BRAND NEW ROOF] Nestled on a beautifully landscaped shy half acre backing to the community trail system, this thoughtfully updated home offers the perfect blend of privacy, flexibility, and year round outdoor living. Designed for gathering and making memories, enjoy a covered porch, covered patio, outdoor pavilion with fire ring and wood storage, hot tub, outdoor movie screen, RV/boat parking with power, a detached 20x20 shop with additional covered storage off the back, and generous parking. Inside 2,600+ sqft of inviting living space features a main floor den and an upstairs layout offering 4 bedrooms plus a flexible room with wall to wall closet that's ideal as a 5th bedroom, media room, playroom, or home office. The remodeled kitchen with generous butler's pantry opens to the family room with stone fireplace, while a custom wet bar with wine cooler and beer tap makes entertaining effortless. Upstairs, two ensuite bedrooms provide comfort and privacy, including a spacious primary retreat with private deck, spa inspired bath w/dual head walk-in shower and walk-in closet. Recent upgrades include a new roof (July 2026), heat pump with A/C, wired generator connection, RV/boat parking with power, smart soffit lighting, and custom holiday lighting. Tucked in a peaceful neighborhood just minutes from schools, shopping, and commuter routes, this pre-inspected home delivers the lifestyle, space, and outdoor amenities you've been seeking.
Full Property Details
Full Property Details for 25700 46th Ave NE
General
- Sold For: $970,000
- HOA FEE: $33/month
- HOA FEE FREQ.: Annually
- Taxes: $6,511 (2026)
- Status: Closed
- Type: Single Family
- Source: NWMLS
- MLS ID: 2528648
- Added to Site: 60 day(s) ago
Interior
- Interior Features: Bath Off Primary, Ceiling Fan(s), Dbl Pane/Storm Window, Dining Room, Fireplace, Hot Tub/Spa, Jetted Tub, Pantry, Walk-In Closet(s), Wet Bar, Wine/Beverage Refrigerator, Wired for Generator
- Fireplace: Yes
- Number of Fireplaces: 1
- Fireplace(s): Gas
- Appliances: Dishwasher(s), Dryer(s), Garbage Disposal, Microwave(s), Refrigerator(s), Stove(s)/Range(s), Washer(s)
- Flooring: Laminate, Carpet
Rooms
Bathrooms
- Total Bathrooms: 4
- Full Bathrooms: 3
- Half Bathrooms: 1
- Upper - Full Baths: 3
- Main Floor Baths: 1
- Main - 1/2 Baths: 1
Bedrooms
- Total Bedrooms: 4
- Bedrooms Upper: 4
Additional Information
- Amenities: Cabana/Gazebo, Cable TV, Deck, Fenced-Fully, Gas Available, High Speed Internet, Hot Tub/Spa, Patio, Propane, RV Parking, Shop
- Spa: Yes
- Security/Safety: Fully Fenced
Parking
- Garage: Yes
- Attached garage: Yes
- Covered Spaces: 4
- Uncovered Spaces: 8
- Parking Features: Driveway, Attached Garage, Detached Garage, Off Street, RV Parking
Location
- Area: 770 - Northwest Snohomish
- County: Snohomish
- Subdivision: Kackman
- Building Name: Kackman Creek
- Driving Directions: From 252nd St NE turn North 50th Ave NE, Left on 259th St NE, and L on 46yh Ave NE. Home is on right.
School Information
- High School District: Arlington
- Elementary School: Presidents Elem
- Middle School: Haller Middle Sch
- High School: Arlington High
Community
- Association: Yes
- Assoc. Fees Include: Common Area Maintenance
Heating & Cooling
- Air Conditioning: Yes
- Cooling Type: Heat Pump
- Heating Type: Heat Pump
Utilities
- Sewer: Septic Tank
- Water: Community
Structural Information
- Architectural Style: Craftsman
- Structure Type: House
- Exterior Const.: Cement Planked, Wood
- Basement Desc.: None
- Foundation: Poured Concrete
- Roof: Composition
- Entry Location: Main
- Square Feet: 2,620
- Finished Total: 2,620 Sq. Ft.
- Year Built: 2001
- Property Condition: Updated/Remodeled
Lot Features
- Property View: Territorial
- Lot Size (Acres): 0.46
- Lot Size (Sq. Ft.): 20,038
- Lot Size Source: Realist
- Topography: Level
- Lot Features: Curbs, Paved
- Trees/Vegetation: Garden Space, Wooded
Financial Considerations
- Association Fee: $400
- Assoc Fee Freq.: Annually
- Tax Amount: $6,511
- Tax Year: 2026
- Terms: Cash, Conventional, FHA, VA Loan
Disclosures and Reports
- Special Conditions: None
- Inclusions: Dishwasher(s), Dryer(s), Garbage Disposal, Microwave(s), Refrigerator(s), Stove(s)/Range(s), Washer(s)
- Property ID: 910400003400
- Lot Number: 34
Listed by Reshal Ploeger | Real Broker LLC | (855) 450-0442
Sold by Jennie Fan | John L. Scott, Inc.
Get Pre-Approved Today
Schools
Schools serving 25700 46th Ave NE
School District:Arlington School District
| Name | Grades | Distance |
|---|---|---|
Presidents Elementary School 505 East 3rd Street, Arlington, WA 98223 | K-5 | 3.2 mi |
Haller Middle School 600 East 1st Street, Arlington, WA 98223 | 6-8 | 3.4 mi |
Arlington High School 18821 Crown Ridge Boulevard, Arlington, WA 98223 | 9-12 | 4.9 mi |
Disclaimer:
School attendance boundaries provided by ATTOM Data Solutions and are for reference only. Contact the school directly to verify enrollment eligibility.
Price & Sales History for 25700 46th Ave NE
Date
Details
Price
Change
Source
8/07/2026
Sold
$970,000
-1.52%
MLS
6/13/2026
Listed
$985,000
—
MLS
Disclaimer: Historical sales information is derived from public records provided by the county offices. Information is not guaranteed and should be independently verified.
25700 46th Avenue NE, Arlington, WA 98223 (MLS# 2528648) is a Single Family property that was sold at $970,000 on August 07, 2026. Want to learn more about 25700 46th Avenue NE? Do you have questions about finding other Single Family real estate for sale in Arlington? You can browse all Arlington real estate or contact a Coldwell Banker agent to request more information.