This is a carousel with tiles that activate property listing cards. Use the previous and next buttons to navigate.
1/1
$650,000
This is a carousel with tiles that activate property listing cards. Use the previous and next buttons to navigate.
1/1
Property Description
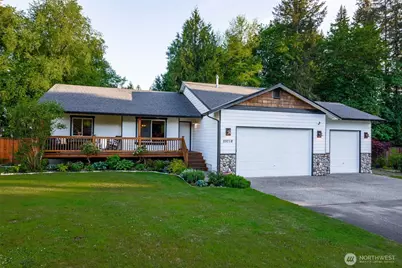
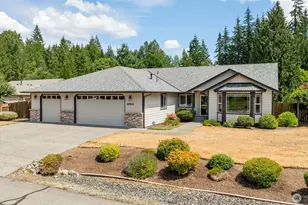
Tucked into a quiet, beautifully maintained cul-de-sac in the highly sought-after Kackman Creek community, this shy ½-acre property offers space, comfort, and standout features. This Craftsman-style rambler welcomes you with vaulted ceilings and an open-concept layout filled with natural light. The updated kitchen flows seamlessly into the main living areas, creating an ideal setting for both everyday living and entertaining. Featuring 3 bedrooms and 2 full baths, with a 4 bedroom septic, the home balances functionality with a warm, inviting feel. Thoughtful upgrades include a newer furnace, heat pump with AC, upgraded electrical panel, tankless hot water tank, new roof in 2024 and a Vivint security system for added efficiency and peace of mind. Outside, enjoy the flexibility of a 3-car oversized garage, dedicated RV parking, garden space and the convenience of an EV charging station. Gemstone exterior lighting adds a custom touch, enhancing both curb appeal and year-round ambiance. A rare combination of location, lot size, and commuter-friendly convenience, this is Kackman Creek living at its best.
Full Property Details
Full Property Details for 25718 44th Ave NE
General
- Sold For: $650,000
- HOA FEE: $33/month
- HOA FEE FREQ.: Annually
- Taxes: $5,441 (2025)
- Status: Closed
- Type: Single Family
- Source: NWMLS
- MLS ID: 2525032
- Added to Site: 51 day(s) ago
Interior
- Interior Features: Bath Off Primary, Ceiling Fan(s), Dbl Pane/Storm Window, Dining Room, Fireplace, Skylight(s), Walk-In Closet(s), Water Heater
- Fireplace: Yes
- Number of Fireplaces: 1
- Fireplace(s): Gas
- Appliances: Dishwasher(s), Dryer(s), Garbage Disposal, Microwave(s), Refrigerator(s), Stove(s)/Range(s), Washer(s)
- Flooring: Vinyl, Vinyl Plank
Rooms
Bathrooms
- Total Bathrooms: 2
- Full Bathrooms: 2
- Main Floor Baths: 2
Bedrooms
- Total Bedrooms: 3
- Bedrooms Main: 3
Additional Information
- Amenities: Deck, Electric Car Charging, Fenced-Partially, Propane, RV Parking
- Security/Safety: Partially Fenced
Parking
- Garage: Yes
- Attached garage: Yes
- Covered Spaces: 3
- Uncovered Spaces: 8
- Parking Features: Driveway, Attached Garage, Off Street, RV Parking
Location
- Area: 770 - Northwest Snohomish
- County: Snohomish
- Subdivision: Kackman
- Building Name: Kackman Creek
- Driving Directions: GPS works great
School Information
- High School District: Arlington
- Elementary School: Buyer To Verify
- Middle School: Buyer To Verify
- High School: Buyer To Verify
Community
- Association: Yes
- Assoc. Fees Include: Common Area Maintenance
Heating & Cooling
- Air Conditioning: Yes
- Cooling Type: 90%+ High Efficiency, Heat Pump
- Heating Type: Baseboard, Heat Pump
- Water Heater: Tankless - Gas
Utilities
- Sewer: Septic Tank
- Water: Community
Structural Information
- Architectural Style: Craftsman
- Structure Type: House
- Exterior Const.: Cement Planked
- Basement Desc.: None
- Foundation: Poured Concrete
- Roof: Composition
- Entry Location: Main
- Square Feet: 1,392
- Finished Total: 1,392 Sq. Ft.
- Year Built: 2003
- Property Condition: Very Good
Lot Features
- Lot Size (Acres): 0.47
- Lot Size (Sq. Ft.): 20,473
- Lot Size Source: Public Record
- Topography: Level, Partial Slope
- Lot Features: Cul-De-Sac, Dead End Street, Paved
- Trees/Vegetation: Fruit Trees, Garden Space
Financial Considerations
- Association Fee: $400
- Assoc Fee Freq.: Annually
- Tax Amount: $5,441
- Tax Year: 2025
- Terms: Cash, Conventional, FHA, VA Loan
Disclosures and Reports
- Special Conditions: None
- Inclusions: Dishwasher(s), Dryer(s), Garbage Disposal, Leased Equipment, Microwave(s), Refrigerator(s), Stove(s)/Range(s), Washer(s)
- Property ID: 940900001000
Listed by Kerry McGhie | John L. Scott Arlington | (360) 629-2161
Sold by Pete Keating | John L. Scott Snohomish
Get Pre-Approved Today
Schools
Schools serving 25718 44th Ave NE
School District:Arlington School District
| Name | Grades | Distance |
|---|---|---|
Eagle Creek Elementary School 1216 East 5th Street, Arlington, WA 98223 | K-5 | 3.4 mi |
Post Middle School 1220 East 5th Street, Arlington, WA 98223 | 6-8 | 3.6 mi |
Arlington High School 18821 Crown Ridge Boulevard, Arlington, WA 98223 | 9-12 | 5 mi |
Disclaimer:
School attendance boundaries provided by ATTOM Data Solutions and are for reference only. Contact the school directly to verify enrollment eligibility.
Price & Sales History for 25718 44th Ave NE
Date
Details
Price
Change
Source
7/09/2026
Sold
$650,000
—
MLS
6/08/2026
Price Reduced
$650,000
-3.7%
MLS
5/21/2026
Listed
$675,000
—
MLS
Disclaimer: Historical sales information is derived from public records provided by the county offices. Information is not guaranteed and should be independently verified.
25718 44th Avenue NE, Arlington, WA 98223 (MLS# 2525032) is a Single Family property that was sold at $650,000 on July 09, 2026. Want to learn more about 25718 44th Avenue NE? Do you have questions about finding other Single Family real estate for sale in Arlington? You can browse all Arlington real estate or contact a Coldwell Banker agent to request more information.