This is a carousel with tiles that activate property listing cards. Use the previous and next buttons to navigate.
1/1
$695,000
This is a carousel with tiles that activate property listing cards. Use the previous and next buttons to navigate.
1/1
Property Description
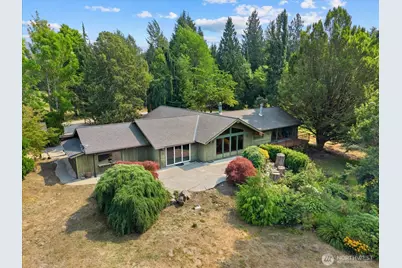
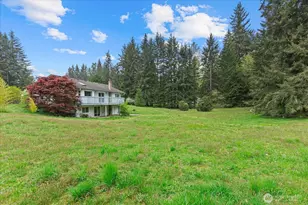
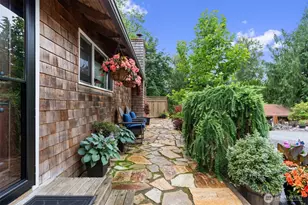
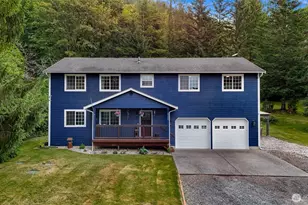
Welcome to your dream craftsman style farmhouse where classic NW architecture meets 5 pristine acres. As you enter the home, the striking vaulted ceilings and rustic exposed wood frame the floor to ceiling windows. The view looks out on the pastureland and foothills towards the Cascades above the N Fork of the Stillaguamish River. Off the open living room is the eat-in country kitchen. It is a spectacular hub for cooking and gathering as the heart of the home, remodeled and updated with newer appliances and cabinetry. It has large picture windows to the front of the home as well as a three-panel sliding glass door out to a stunning view and patio for easy backyard access. Main floor has 2 large bedrooms, full bath en-suite plus an add'I 3/4 bath in hall. Fully finished basement has option of ADU with a remodeled kitchen and full bath. Basement also has backyard access to garden & views of the acreage. Laundry hookup on main floor & basement. A quiet country road arrives at a covered portico circular drive. The yard has mature landscaping, 3 ponds, creek, fenced in garden and chicken coop. Side road lets you access your entire 5 acres of pastureland. The Whitehorse Trail and river are a short walk away. It is a location for unparalleled privacy and stunning nature views while remaining conveniently close to town. This property is ready for its next opportunity, a new owner who can dedicate themselves to a beautiful country property. Come give this special home a new chapter.
Full Property Details
Full Property Details for 26929 115th Ave NE
General
- Sold For: $695,000
- Taxes: $6,767 (2025)
- Status: Closed
- Type: Single Family
- Source: NWMLS
- MLS ID: 2574744
- Added to Site: 49 day(s) ago
Interior
- Interior Features: Second Kitchen, Bath Off Primary, Ceiling Fan(s), Fireplace, Pantry, Vaulted Ceiling(s), Water Heater
- Fireplace: Yes
- Number of Fireplaces: 2
- Fireplace(s): Wood Burning
- Appliances: Dishwasher(s), Dryer(s), Microwave(s), Refrigerator(s), Stove(s)/Range(s), Washer(s)
- Flooring: Hardwood, Laminate
Rooms
Bathrooms
- Total Bathrooms: 3
- Full Bathrooms: 2
- 3/4 Bathrooms: 1
- Main Floor Baths: 2
- Main - 3/4 Baths: 1
- Lower - Full Baths: 1
Bedrooms
- Total Bedrooms: 3
- Bedrooms Lower: 1
- Bedrooms Main: 2
Additional Information
- Amenities: Cable TV, Deck, Patio
Parking
- Garage: Yes
- Attached garage: Yes
- Carports: Yes
- Covered Spaces: 2
- Uncovered Spaces: 4
- Parking Features: Detached Carport, Driveway, Attached Garage
Location
- Area: 760 - Northeast Snohomish?
- County: Snohomish
- Subdivision: Trafton
- Driving Directions: Right onto W Burke Ave (WA-530 E) toward Darrington, go 3.8 mi. Turn left onto 115th Ave NE, go for 0.5 mi. Turn right when you see the 100 yo+ historic barn. Property on left past 2 of the ponds.
- Direction Faces: Southeast
School Information
- High School District: Arlington
- Elementary School: Buyer To Verify
- Middle School: Buyer To Verify
- High School: Buyer To Verify
Heating & Cooling
- Cooling Type: None
- Heating Type: Forced Air, Stove/Free Standing
- Water Heater: Electric
Utilities
- Sewer: Septic Tank
- Water: Individual Well, See Remarks
Structural Information
- Architectural Style: Craftsman
- Structure Type: House
- Exterior Const.: Wood
- Basement Desc.: Finished
- Foundation: Poured Concrete
- Roof: Composition
- Entry Location: Main
- Square Feet: 2,700
- Finished Total: 2,700 Sq. Ft.
- Year Built: 1978
Lot Features
- Property View: Territorial
- Lot Size (Acres): 5
- Lot Size (Sq. Ft.): 217,800
- Lot Size Source: County
- Topography: Partial Slope, Rolling
- Lot Features: Dead End Street, Dirt Road, Open Space, Secluded
- Trees/Vegetation: Brush, Fruit Trees, Garden Space, Pasture
Financial Considerations
- Tax Amount: $6,767
- Tax Year: 2025
- Terms: Cash, Conventional, VA Loan
Disclosures and Reports
- Special Conditions: None
- Inclusions: Dishwasher(s), Dryer(s), Microwave(s), Refrigerator(s), Stove(s)/Range(s), Washer(s)
- Property ID: 320619004007
Listed by Annie Catlin | John L. Scott, Inc. | (425) 454-2437
Sold by Jennifer Dunkinson | Redfin
Get Pre-Approved Today
Schools
Schools serving 26929 115th Ave NE
School District:Arlington School District
| Name | Grades | Distance |
|---|---|---|
Eagle Creek Elementary School 1216 East 5th Street, Arlington, WA 98223 | K-5 | 3.4 mi |
Post Middle School 1220 East 5th Street, Arlington, WA 98223 | 6-8 | 3.4 mi |
Arlington High School 18821 Crown Ridge Boulevard, Arlington, WA 98223 | 9-12 | 5.3 mi |
Disclaimer:
School attendance boundaries provided by ATTOM Data Solutions and are for reference only. Contact the school directly to verify enrollment eligibility.
Price & Sales History for 26929 115th Ave NE
Date
Details
Price
Change
Source
10/02/2026
Sold
$695,000
—
MLS
8/28/2026
Listed
$695,000
—
MLS
Disclaimer: Historical sales information is derived from public records provided by the county offices. Information is not guaranteed and should be independently verified.
26929 115th Avenue NE, Arlington, WA 98223 (MLS# 2574744) is a Single Family property that was sold at $695,000 on October 02, 2026. Want to learn more about 26929 115th Avenue NE? Do you have questions about finding other Single Family real estate for sale in Arlington? You can browse all Arlington real estate or contact a Coldwell Banker agent to request more information.