This is a carousel with tiles that activate property listing cards. Use the previous and next buttons to navigate.
1/1
$612,000
This is a carousel with tiles that activate property listing cards. Use the previous and next buttons to navigate.
1/1
Property Description
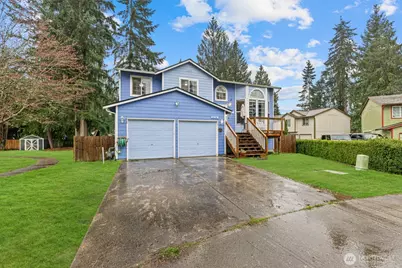
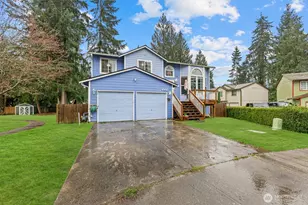
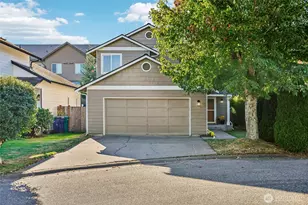
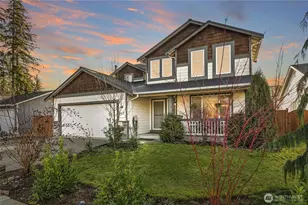
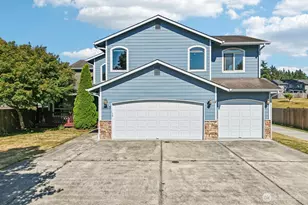
Expect Exceptional ~ Welcome home, spring market rings in the best finds. This 4 bed, 3 bath is an indoor-outdoor paradise! Airy ceilings & the cross-flowing breeze pairs well w/ the expansive lot. This home has an excellent sunny yard, an entertainer's dream! With newly built decks, a fire pit, trees for privacy, room to add a greenhouse or storage shed for a hobby or business endeavor, this yard is a gardener's delight with endless opportunities! The split-level design presents an opportunity for multigenerational living. Convert the downstairs to a studio unit and/or maximize rental potential? It is a bonus that the gate in the yard opens to the community park, enjoy having no east neighbor! Ample storage throughout, 5 dedicated parking options, plus RV parking. Airport trail 1 block east. Enjoy sunset walks while gawking at Smokey Point's mountain views. Newer appliances all updated since 2020, new roof in 2022, new water heater in 2024. The heavy lifting is done, just ready for your personal touches! Convenience is key (I-5 is 3 mins, 25 mins to Boeing/ Mt Vernon/Everett, & central to shops & 100's of eateries). Imagine being just mins to everything yet comfortably tucked away from it all at the end of a cul-de-sac in an established neighborhood. Move right in and inherit an ideal dynamic because you CAN have it all!
Full Property Details
Full Property Details for 4114 176th Pl NE
General
- Sold For: $612,000
- HOA FEE: $8/month
- HOA FEE FREQ.: Annually
- Taxes: $4,822 (2025)
- Status: Closed
- Type: Single Family
- Source: NWMLS
- MLS ID: 2501541
- Added to Site: 53 day(s) ago
Interior
- Interior Features: Bath Off Primary, Ceiling Fan(s), Dbl Pane/Storm Window, Dining Room, Fireplace, Skylight(s), Vaulted Ceiling(s)
- Fireplace: Yes
- Number of Fireplaces: 1
- Fireplace(s): Gas
- Appliances: Dishwasher(s), Refrigerator(s), Stove(s)/Range(s)
- Flooring: Laminate, Vinyl, Carpet
Rooms
Bathrooms
- Total Bathrooms: 3
- Full Bathrooms: 2
- 3/4 Bathrooms: 1
- Upper - Full Baths: 2
- Lower - 3/4 Baths: 1
Bedrooms
- Total Bedrooms: 4
- Bedrooms Upper: 3
- Bedrooms Lower: 1
Additional Information
- Amenities: Cable TV, Deck, Fenced-Fully, High Speed Internet, Outbuildings, Patio
- Security/Safety: Fully Fenced
Parking
- Garage: Yes
- Attached garage: Yes
- Covered Spaces: 2
- Uncovered Spaces: 3
- Parking Features: Attached Garage
Location
- Area: 770 - Northwest Snohomish
- County: Snohomish
- Subdivision: Lakewood
- Driving Directions: Smokey point exit. Head east on 172nd. Left on 43rd, then left on 176th. To end on the left
School Information
- High School District: Lakewood
- Elementary School: English Crossing Ele
- Middle School: Lakewood Mid
- High School: Lakewood High
Community
- Association: Yes
- Assoc. Fees Include: Common Area Maintenance, Road Maintenance
Heating & Cooling
- Air Conditioning: Yes
- Cooling Type: Window Unit(s)
- Heating Type: Forced Air
Utilities
- Sewer: Sewer Connected
- Water: Public
Structural Information
- Structure Type: House
- Exterior Const.: Wood Products
- Basement Desc.: Finished
- Foundation: Poured Concrete
- Roof: Composition
- Entry Location: Main
- Square Feet: 1,817
- Finished Total: 1,817 Sq. Ft.
- Year Built: 2002
- Property Condition: Good
Lot Features
- Property View: Territorial
- Lot Size (Acres): 0.19
- Lot Size (Sq. Ft.): 8,276
- Lot Size Source: County Records
- Topography: Level
- Lot Features: Cul-De-Sac, Curbs, Paved, Sidewalk
- Trees/Vegetation: Garden Space
Financial Considerations
- Association Fee: $100
- Assoc Fee Freq.: Annually
- Tax Amount: $4,822
- Tax Year: 2025
- Terms: Cash, Conventional, FHA, VA Loan
Disclosures and Reports
- Special Conditions: None
- Inclusions: Dishwasher(s), Refrigerator(s), Stove(s)/Range(s)
- Property ID: 923300001500
Listed by Erica Hambira | Realty One Group Orca | (360) 363-4803
Sold by Jessie Vessey | KW Everett
Get Pre-Approved Today
Schools
Schools serving 4114 176th Pl NE
School District:Lakewood School District
| Name | Grades | Distance |
|---|---|---|
English Crossing Elementary School 16728 16th Drive Northeast, Marysville, WA 98271 | K-5 | 1.6 mi |
Lakewood Middle School 16800 16th Drive Northeast, Marysville, WA 98271 | 6-8 | 1.7 mi |
Lakewood High School 17023 11th Ave NE, Arlington, WA 98223 | 9-12 | 1.8 mi |
Disclaimer:
School attendance boundaries provided by ATTOM Data Solutions and are for reference only. Contact the school directly to verify enrollment eligibility.
Price & Sales History for 4114 176th Pl NE
Date
Details
Price
Change
Source
5/19/2026
Sold
$612,000
2.02%
MLS
4/13/2026
Price Reduced
$599,900
-3.24%
MLS
4/03/2026
Listed
$620,000
—
MLS
Disclaimer: Historical sales information is derived from public records provided by the county offices. Information is not guaranteed and should be independently verified.
4114 176th Place NE, Arlington, WA 98223 (MLS# 2501541) is a Single Family property that was sold at $612,000 on May 19, 2026. Want to learn more about 4114 176th Place NE? Do you have questions about finding other Single Family real estate for sale in Arlington? You can browse all Arlington real estate or contact a Coldwell Banker agent to request more information.