This is a carousel with tiles that activate property listing cards. Use the previous and next buttons to navigate.
1/1
$470,000
This is a carousel with tiles that activate property listing cards. Use the previous and next buttons to navigate.
1/1
Property Description
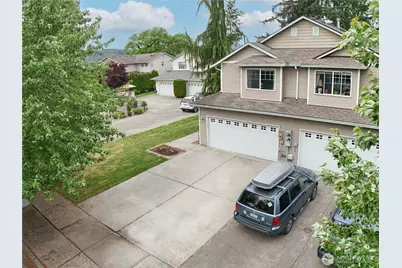
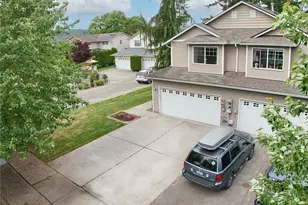
Beautifully refreshed 3 bedroom, 2.5 bath townhome condominium in the desirable Highland Bluff Condominiums! This spacious home features fresh interior paint along with brand new carpet and vinyl flooring throughout, creating a clean, updated feel that's truly move-in ready. Comfortable and energy-efficient gas forced air heat plus a cozy gas fireplace in the living room provide warmth and ambiance year-round. Enjoy meals at the breakfast bar or the dining area. Oversized kitchen sink and new dishwasher make clean up easier. All bedrooms are conveniently located upstairs, including a large primary suite featuring a spacious walk-in closet. The upstairs laundry area with washer and dryer included means no hauling laundry up and down the stairs! The functional floorplan offers generous living spaces, an attached 2-car garage, additional driveway parking, and excellent storage throughout. Step outside to enjoy the covered back patio overlooking an unusually large and private backyard for a townhome-perfect for relaxing, entertaining, gardening, or pets. Even better, this unit is ideally situated right next to a small neighborhood park, adding extra open space and a pleasant setting rarely found in townhome communities. Located on a quiet dead-end street within a peaceful neighborhood while still offering convenient access to shopping, services, and commuting routes. A fantastic opportunity to own a low-maintenance home with the space and feel of a traditional house!
Full Property Details
Full Property Details for 6115 209th St NE #A
General
- Sold For: $470,000
- HOA FEE: $150/month
- Taxes: $3,297 (2026)
- Status: Closed
- Type: Townhouse
- Source: NWMLS
- MLS ID: 2529509
- Added to Site: 93 day(s) ago
Interior
- Interior Features: Cooking-Electric, Dryer-Electric, End Unit, Fireplace, Ground Floor, Ice Maker, Insulated Windows, Primary Bathroom, Walk-In Closet(s), Washer, Water Heater
- Fireplace: Yes
- Number of Fireplaces: 1
- Fireplace(s): Gas
- Appliances: Dishwasher(s), Dryer(s), Garbage Disposal, Microwave(s), Refrigerator(s), Stove(s)/Range(s), Washer(s)
- Flooring: Vinyl, Carpet
- Floor/Window Décor: some miniblinds
Rooms
Bathrooms
- Total Bathrooms: 3
- Full Bathrooms: 2
- Half Bathrooms: 1
- Upper - Full Baths: 2
- Main Floor Baths: 1
- Main - 1/2 Baths: 1
Bedrooms
- Total Bedrooms: 3
- Bedrooms Upper: 3
Other Rooms
- Laundry: Electric Dryer Hookup, Washer Hookup
Parking
- Garage: Yes
- Covered Spaces: 2
- Uncovered Spaces: 2
- Parking Features: Individual Garage, Off Street
Location
- Area: 770 - Northwest Snohomish
- County: Snohomish
- Subdivision: Arlington
- Building Name: Highland Bluff Condominiums
- Driving Directions: I-5 to exit 208E, on HWY 530, R on 59th NE Ave, L on 207th St NE, L on 61st Ave NE, follow around corner to 209th St NE, Condo on the left 6115 Unit #A next to the little park
- Direction Faces: South
School Information
- High School District: Arlington
- Elementary School: Kent Prairie Elem
- Middle School: Post Mid
- High School: Arlington High
Community
- Association: Yes
- Assoc. Fees Include: Common Area Maintenance
- Units Assoc/Comm: 18
Heating & Cooling
- Cooling Type: None
- Heating Type: Fireplace Insert, Forced Air, High Efficiency (Unspecified)
- Water Heater: Gas
Structural Information
- Architectural Style: Townhouse
- Structure Type: Townhouse
- Exterior Const.: Metal/Vinyl
- Roof: Composition
- Entry Location: Main
- Stories in Building: 2
- Square Feet: 1,359
- Year Built: 2003
Unit Information
- Units in Building: 2
- Unit Features: Balcony/Deck/Patio, End Unit, Ground Floor, Insulated Windows, Primary Bath, Walk-in Closet, Walk-in Pantr
Lot Features
- Property View: Territorial
- Lot Size (Acres): 0.0996
- Lot Size (Sq. Ft.): 4,337
- Lot Size Source: Tax Records
- Lot Features: Curbs, Dead End Street, Paved, Sidewalk
Green Features
- Energy Efficient: Insulated Windows
Financial Considerations
- Association Fee: $150
- Assoc Fee Freq.: Monthly
- Tax Amount: $3,297
- Tax Year: 2026
- Terms: Cash, Conventional
Disclosures and Reports
- Special Conditions: None
- Inclusions: Dishwasher(s), Dryer(s), Garbage Disposal, Microwave(s), Refrigerator(s), Stove(s)/Range(s), Washer(s)
- Property ID: 1099100001400
Listed by Dan Pittsenbarger | Keller Williams Western Realty | (360) 738-7070
Sold by Danya Wolf | Skagit Tradition Realty, LLC
Get Pre-Approved Today
Schools
Schools serving 6115 209th St NE #A
School District:Arlington School District
| Name | Grades | Distance |
|---|---|---|
Kent Prairie Elementary School 8110 207th Street Northeast, Arlington, WA 98223 | K-5 | 1.3 mi |
Post Middle School 1220 East 5th Street, Arlington, WA 98223 | 6-8 | 1.9 mi |
Arlington High School 18821 Crown Ridge Boulevard, Arlington, WA 98223 | 9-12 | 1.9 mi |
Disclaimer:
School attendance boundaries provided by ATTOM Data Solutions and are for reference only. Contact the school directly to verify enrollment eligibility.
Price & Sales History for 6115 209th St NE #A
Date
Details
Price
Change
Source
8/06/2026
Sold
$470,000
1.08%
MLS
7/02/2026
Price Reduced
$465,000
-1.05%
MLS
5/27/2026
Listed
$469,950
—
MLS
Disclaimer: Historical sales information is derived from public records provided by the county offices. Information is not guaranteed and should be independently verified.
6115 209th Street NE #A, Arlington, WA 98223 (MLS# 2529509) is a Townhouse property that was sold at $470,000 on August 06, 2026. Want to learn more about 6115 209th Street NE #A? Do you have questions about finding other Townhouse real estate for sale in Arlington? You can browse all Arlington real estate or contact a Coldwell Banker agent to request more information.