No photo available
$635,000 Just Listed
Property Description
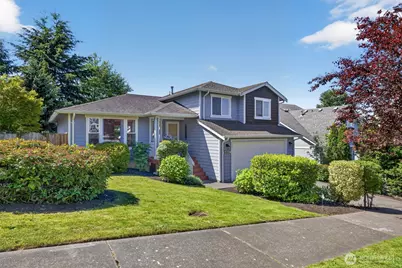
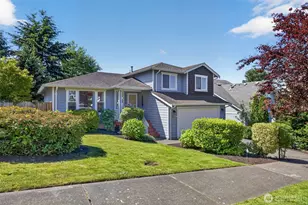
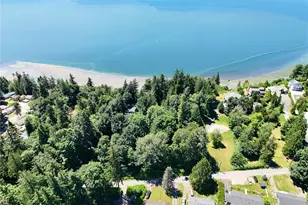
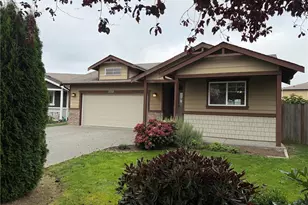
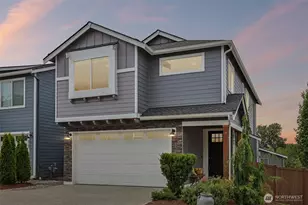
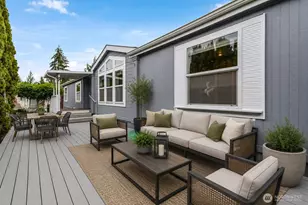
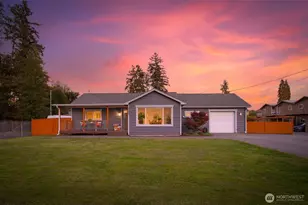
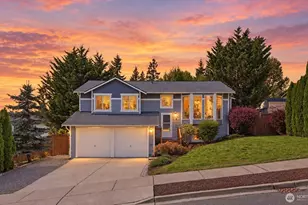
Welcoming Home! This move in ready stunner offers a spacious living room with vaulted ceilings and open-concept flow into the dining area and kitchen. The kitchen is bright and functional, offering abundant natural light, generous counter space, bar seating, a large pantry, and plenty of cabinetry for all your storage needs. Upstairs features three well-appointed bedrooms, including a comfortable primary suite complete with a ceiling fan, a large walk-in closet, and a private ¾ bath. On the lower level, the cozy family room invites you to relax by the gas fireplace and provides direct access to the fully fenced backyard. The oversized covered deck is perfect for year-round entertaining or simply unwinding while enjoying the outdoors. The utility room includes a full-size washer and dryer and shares a convenient half bath. Additional highlights include a two-car garage with built-in shelving for extra storage and a new furnace with 1 year service program. The yard has lovely mature plants and shrubs for the gardening enthusiasts, ready for you to add more to the landscape canvas and continue to enjoy for years to come. This home is ideally located near the new Amazon fulfillment center, Glen Eagle Golf Course, Hwy 9, shopping, restaurants, and more.
Full Property Details
Full Property Details for 6802 Bovee Ln
General
- Price: $635,000
- HOA FEE: $19/month
- HOA FEE FREQ.: Annually
- Taxes: $5,027 (2026)
- Status: Active
- Type: Single Family
- Source: NWMLS
- MLS ID: 2524195
- Updated: Today (5/26/2026)
- Added to Site: Today
Interior
- Interior Features: Bath Off Primary, Ceiling Fan(s), Dbl Pane/Storm Window, Dining Room, Fireplace, Vaulted Ceiling(s), Walk-In Closet(s)
- Fireplace: Yes
- Number of Fireplaces: 1
- Fireplace(s): Gas
- Appliances: Dishwasher(s), Dryer(s), Garbage Disposal, Microwave(s), Refrigerator(s), Stove(s)/Range(s), Washer(s)
- Flooring: Laminate, Vinyl, Carpet
Rooms
Bathrooms
- Total Bathrooms: 3
- Full Bathrooms: 1
- 3/4 Bathrooms: 1
- Half Bathrooms: 1
- Upper - Full Baths: 1
- Upper - 3/4 Baths: 1
- Lower - 1/2 Baths: 1
Bedrooms
- Total Bedrooms: 3
- Bedrooms Upper: 3
Additional Information
- Amenities: Cable TV, Deck, Fenced-Partially, Gas Available
- Security/Safety: Partially Fenced
Parking
- Garage: Yes
- Attached garage: Yes
- Covered Spaces: 2
- Uncovered Spaces: 2
- Parking Features: Attached Garage
Location
- Area: 770 - Northwest Snohomish
- County: Snohomish
- Subdivision: Arlington
- Building Name: Bovee Acres
- Driving Directions: North on I-5 take exit 206 onto SR 531, turn right onto 172nd St NE, head east, turn left on 67th Ave NE, then turn Right onto Bovee Lane, house is on the right.
- Direction Faces: North
School Information
- High School District: Arlington
- Elementary School: Buyer To Verify
- Middle School: Buyer To Verify
- High School: Buyer To Verify
Community
- Association: Yes
- Assoc. Fees Include: Common Area Maintenance, Snow Removal
Heating & Cooling
- Air Conditioning: Yes
- Cooling Type: Forced Air
- Heating Type: Forced Air
Utilities
- Sewer: Sewer Connected
- Water: Public
Structural Information
- Architectural Style: Traditional
- Structure Type: House
- Exterior Const.: Wood, Wood Products
- Basement Desc.: Finished
- Foundation: Poured Concrete
- Roof: Composition
- Entry Location: Main
- Square Feet: 1,733
- Finished Total: 1,733 Sq. Ft.
- Year Built: 2003
- Property Condition: Good
Lot Features
- Property View: Territorial
- Lot Size (Acres): 0.17
- Lot Size (Sq. Ft.): 7,405
- Lot Size Source: County
- Topography: Level, Partial Slope
- Lot Features: Curbs, Paved, Sidewalk
Financial Considerations
- Association Fee: $231
- Assoc Fee Freq.: Annually
- Tax Amount: $5,027.37
- Tax Year: 2026
- Terms: Cash, Conventional, FHA, VA Loan
Disclosures and Reports
- Special Conditions: None
- Inclusions: Dishwasher(s), Dryer(s), Garbage Disposal, Microwave(s), Refrigerator(s), Stove(s)/Range(s), Washer(s)
- Property ID: 930200000500
- Lot Number: 5
Listed by Arin Becker | Windermere Real Estate RBI | (425) 348-7368
Get Pre-Approved Today
Get a Great Insurance Rate
Schools
Schools serving 6802 Bovee Ln
School District:Arlington School District
| Name | Grades | Distance |
|---|---|---|
Pioneer Elementary School, Arlington, WA 8213 Eaglefield Drive, Arlington, WA 98223 | K-5 | 0.9 mi |
Haller Middle School 600 East 1st Street, Arlington, WA 98223 | 6-8 | 2.4 mi |
Arlington High School 18821 Crown Ridge Boulevard, Arlington, WA 98223 | 9-12 | 1.2 mi |
Disclaimer:
School attendance boundaries provided by ATTOM Data Solutions and are for reference only. Contact the school directly to verify enrollment eligibility.
Price & Sales History for 6802 Bovee Ln
Date
Details
Price
Change
Source
5/26/2026
Listed
$635,000
115.25%
MLS
11/22/2006
Sold
$295,000
—
Public Record
Disclaimer: Historical sales information is derived from public records provided by the county offices. Information is not guaranteed and should be independently verified.
Tax History
Tax History for 6802 Bovee Ln
Year
Property Taxes
Change
Tax Assessment
Change
2025
$4,717
14%
$497,900
-7%
2023
$4,128
1%
$533,800
22%
2022
$4,076
17%
$436,400
—
2021
$3,472
—
$436,400
22%
2021
$3,472
7%
$357,000
—
2020
$3,232
5%
$357,000
8%
2019
$3,064
-10%
$330,000
13%
2018
$3,414
13%
$291,900
11%
2017
$3,011
-1%
$262,700
6%
2016
$3,027
6%
$247,900
10%
2015
$2,868
22%
$226,300
21%
2014
$2,350
—
$187,500
—
Disclaimer: Historical tax information is derived from public records provided by the county offices. Information is not guaranteed and should be independently verified.
Estimate the Cost
Estimate the Cost for 6802 Bovee Ln
6802 Bovee Lane, Arlington, WA 98223 (MLS# 2524195) is a Single Family property with 3 bedrooms, 1 full bathroom and 2 partial bathrooms. 6802 Bovee Lane is currently listed for $635,000 and was received on May 26, 2026. Want to learn more about 6802 Bovee Lane? Do you have questions about finding other Single Family real estate for sale in Arlington Highlands? You can browse all Arlington Highlands real estate or contact a Coldwell Banker agent to request more information.