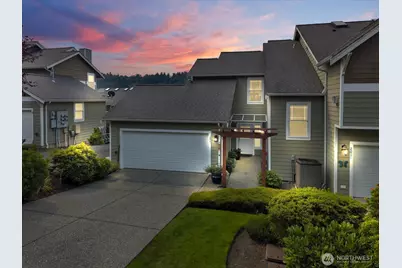
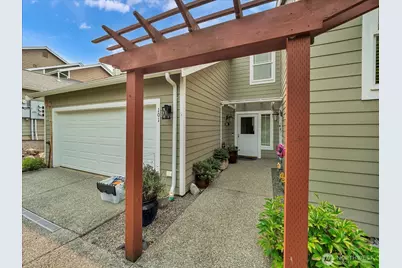
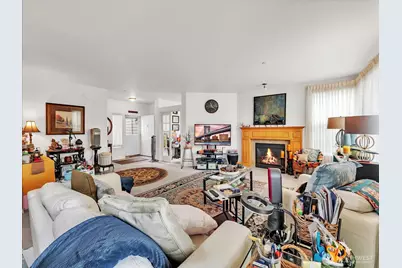
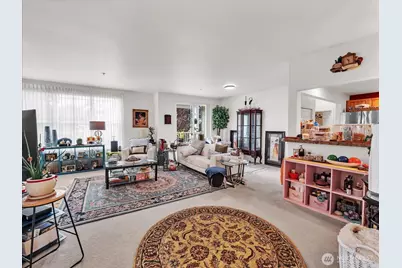
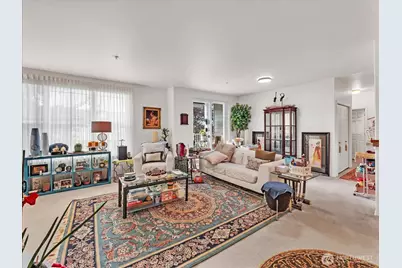
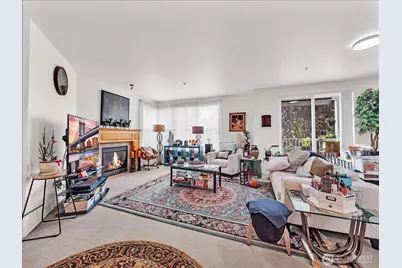
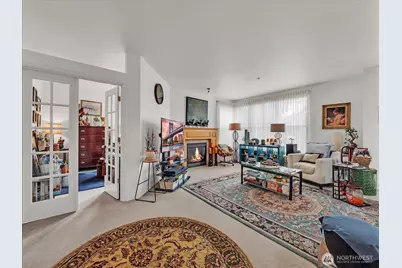
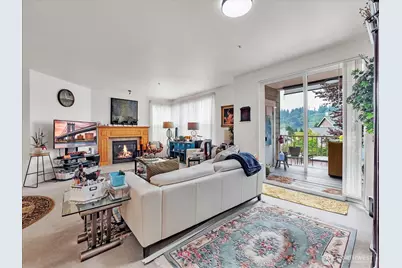
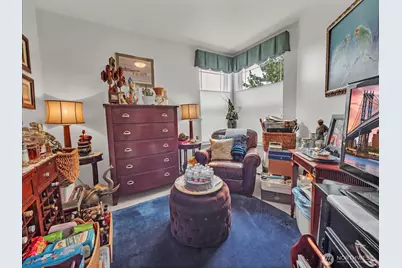
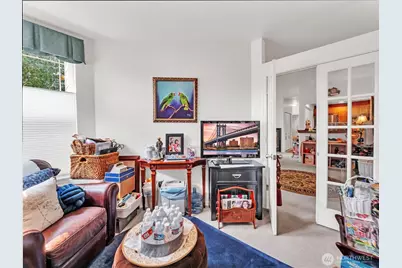
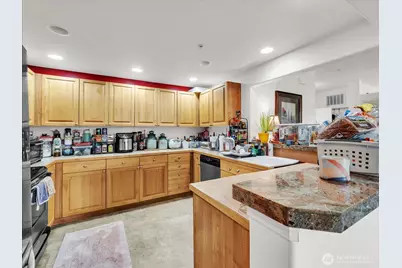
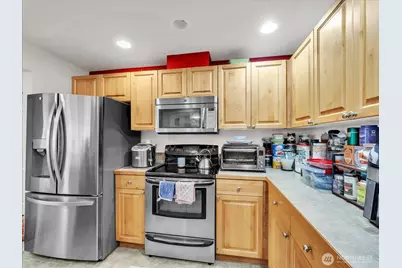
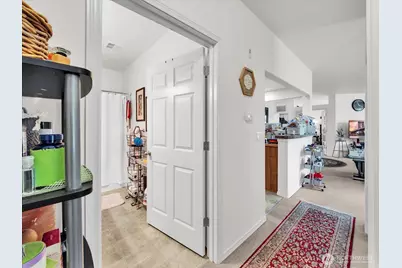
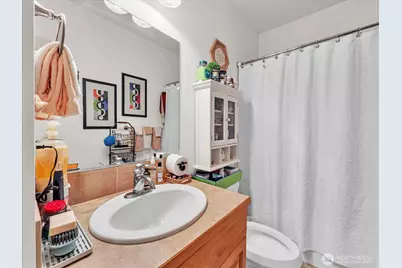
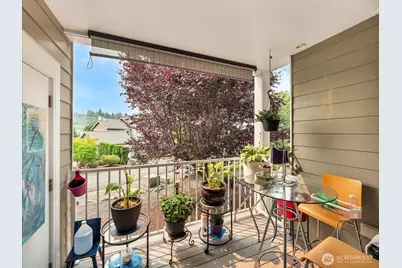
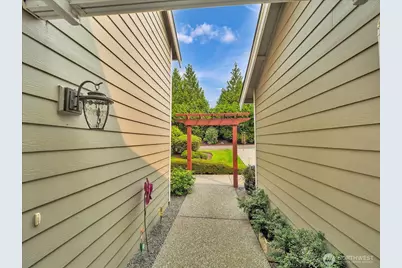
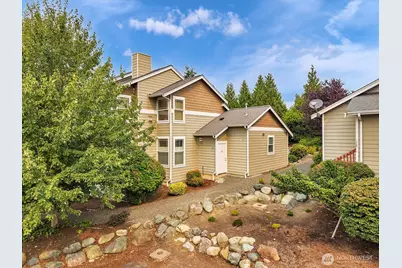
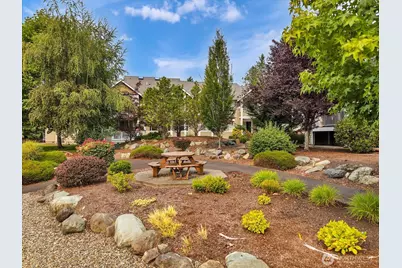
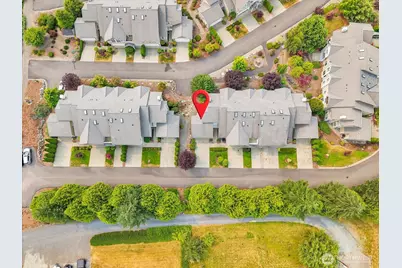
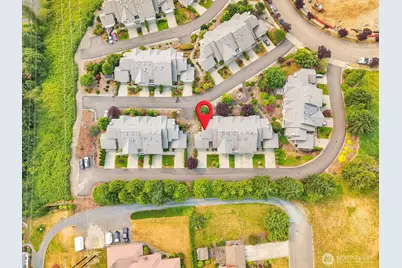
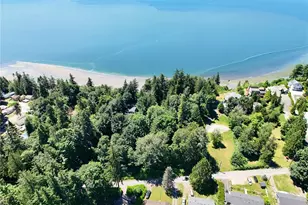
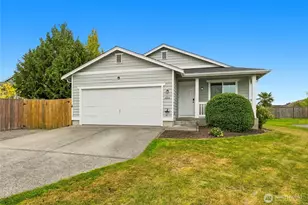
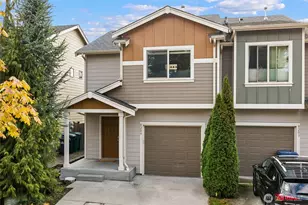
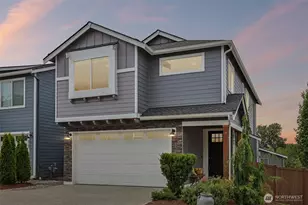
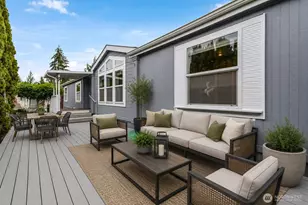
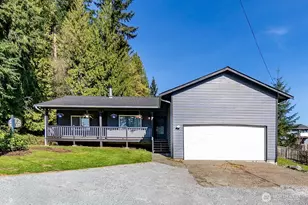
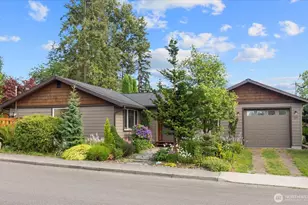
Full Property Details for 910 Medical Center Dr #G101
General
- Price: $525,000
- HOA FEE: $450/month
- Taxes: $887 (2026)
- Status: Active
- Type: Condo
- Source: NWMLS
- MLS ID: 2569405
- Updated: 8/14/2026
- Added to Site: 56 day(s) ago
Interior
- Interior Features: Cooking-Electric, Dryer-Electric, End Unit, Fireplace, Ground Floor, Insulated Windows, Primary Bathroom, Sprinkler System, Walk-In Closet(s), Water Heater
- Fireplace: Yes
- Number of Fireplaces: 1
- Fireplace(s): Gas
- Appliances: Dishwasher(s), Dryer(s), Garbage Disposal, Microwave(s), Refrigerator(s), Stove(s)/Range(s)
- Flooring: Ceramic Tile, Vinyl, Carpet
Rooms
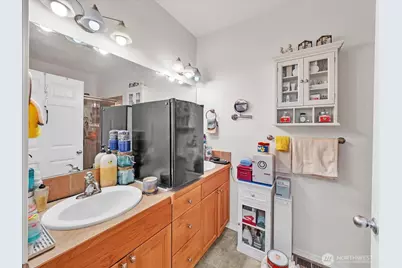
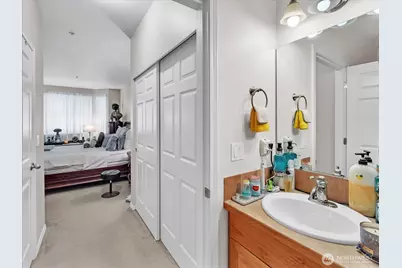
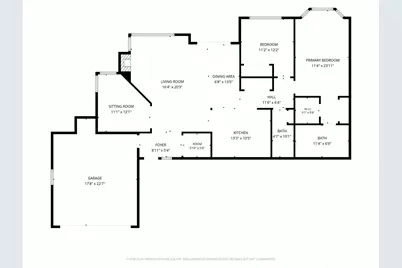
- Total Bathrooms: 2
- Full Bathrooms: 1
- 3/4 Bathrooms: 1
- Main Floor Baths: 2
- Main - 3/4 Baths: 1
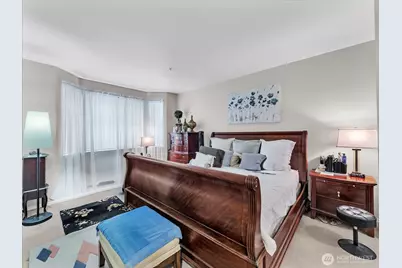
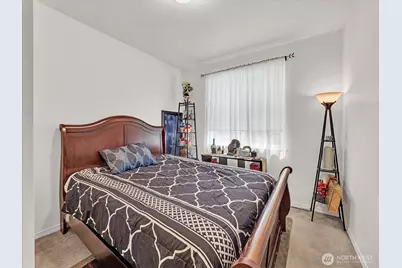
- Total Bedrooms: 2
- Bedrooms Main: 2
- Laundry: Electric Dryer Hookup
Parking
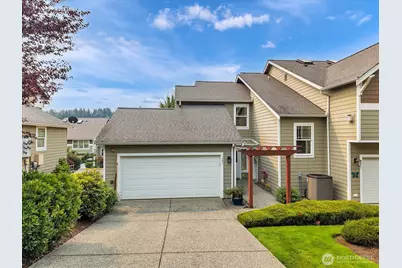
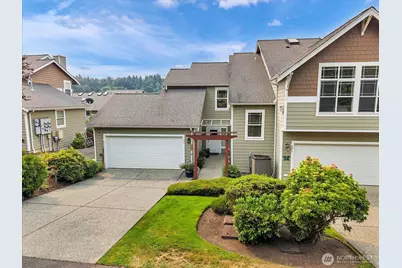
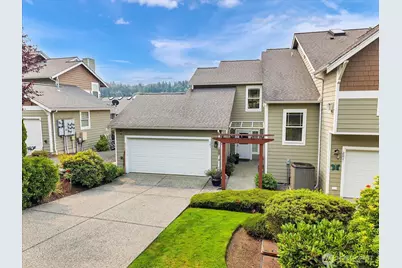
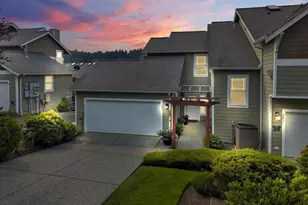
- Garage: Yes
- Covered Spaces: 2
- Parking Features: Individual Garage
Location
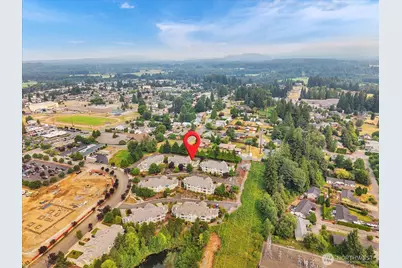
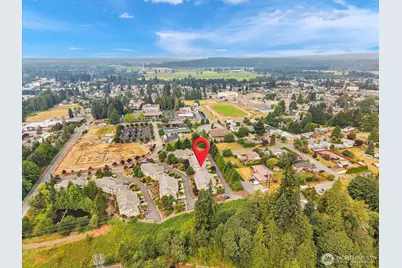
- Area: 770 - Northwest Snohomish
- County: Snohomish
- Subdivision: Arlington
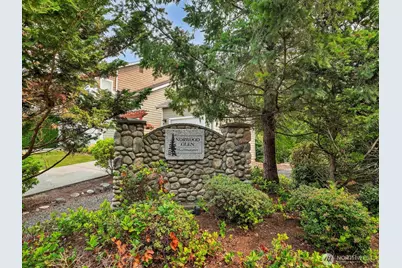
- Building Name: Norwood Glen
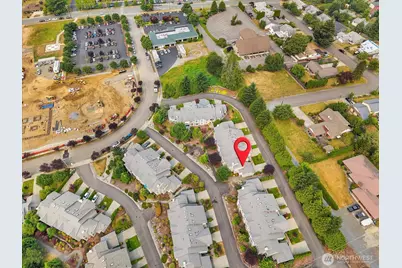
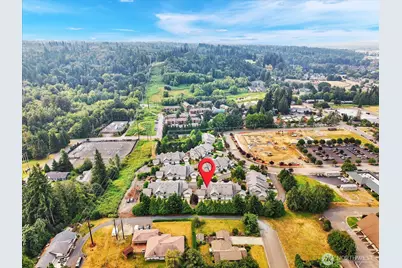
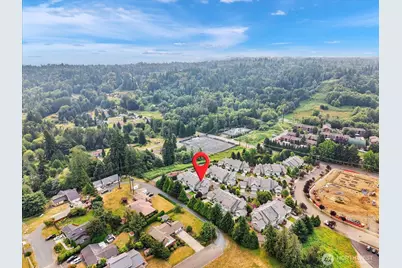
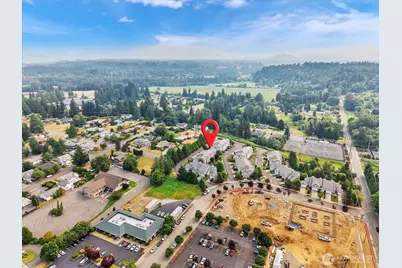
- Driving Directions: From I-5 exit east onto WA-530 E, left onto 67th Ave NE, right onto Lebanon St, slight right onto E Maple St, right onto S Olympic Ave, left onto E Highland Dr, left onto Medical Center Dr.
- Direction Faces: West
School Information
- High School District: Arlington
- Elementary School: Presidents Elem
- Middle School: Haller Middle Sch
- High School: Arlington High
Community
- Association: Yes
- Assoc. Fees Include: Common Area Maintenance, Earthquake Insurance, Lawn Service, Road Maintenance, Sewer, Snow Removal, Water
- Units Assoc/Comm: 40
Heating & Cooling
- Air Conditioning: Yes
- Cooling Type: Central Air
- Heating Type: Forced Air
- Water Heater: Gas
Structural Information
- Structure Type: Condominium
- Exterior Const.: Wood
- Roof: Composition
- Entry Location: Main
- Stories in Building: 2
- Square Feet: 1,324
- Year Built: 2008
Unit Information
- Units in Building: 4
- Unit Features: Balcony/Deck/Patio, End Unit, Ground Floor, Insulated Windows, Primary Bath, Sprinkler System, Walk-in Clo
Lot Features
- Property View: Territorial
- Lot Features: Cul-De-Sac, Dead End Street, Paved, Sidewalk
Green Features
- Energy Efficient: Insulated Windows
Financial Considerations
- Association Fee: $450
- Assoc Fee Freq.: Monthly
- Tax Amount: $887
- Tax Year: 2026
- Terms: Cash, Conventional
Disclosures and Reports
- Special Conditions: None
- Inclusions: Dishwasher(s), Dryer(s), Garbage Disposal, Microwave(s), Refrigerator(s), Stove(s)/Range(s)
- Property ID: 1049600710100
Listed by Lisa Sprute | RE/MAX Northwest | (425) 519-9110