This is a carousel with tiles that activate property listing cards. Use the previous and next buttons to navigate.
1/33
$473,000
This is a carousel with tiles that activate property listing cards. Use the previous and next buttons to navigate.
1/33
Property Description
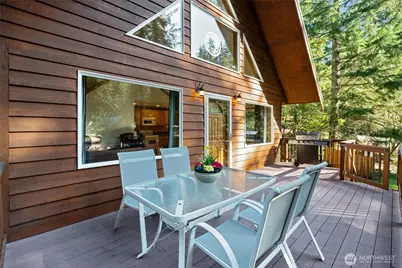
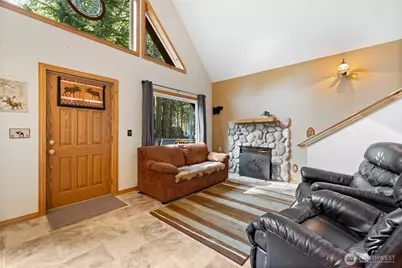
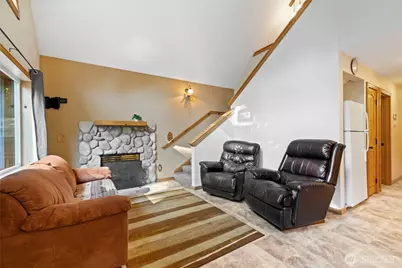
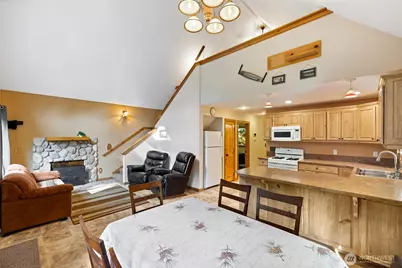
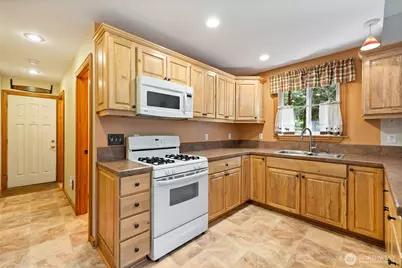
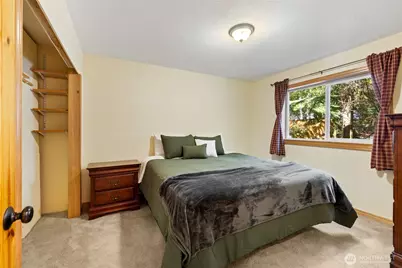
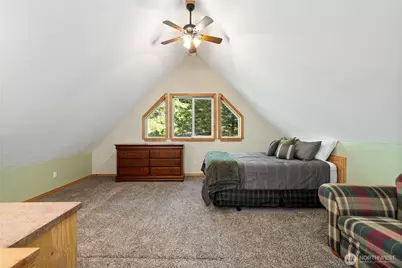
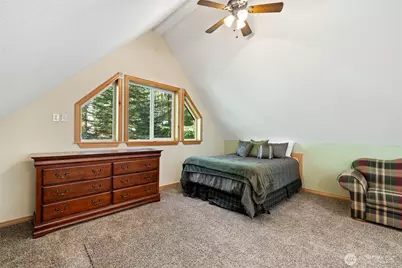
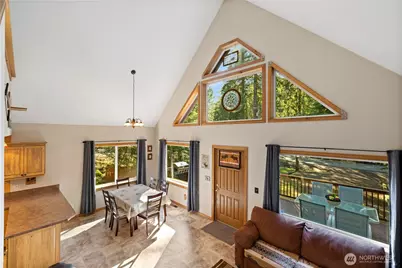
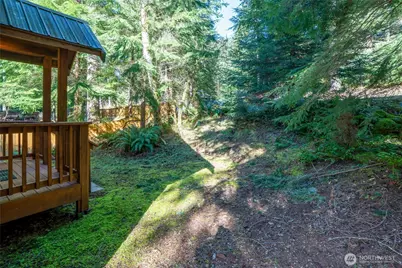
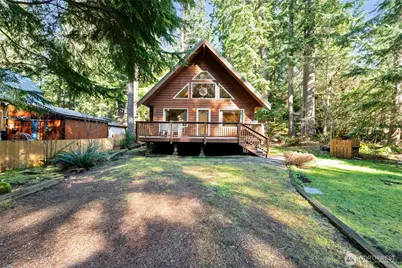
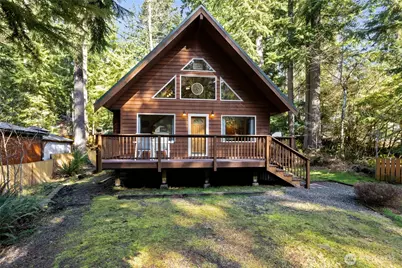
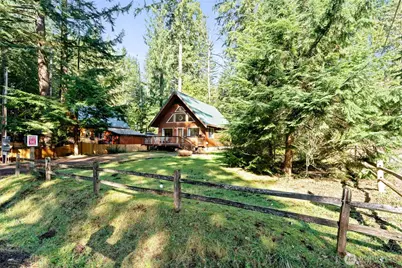

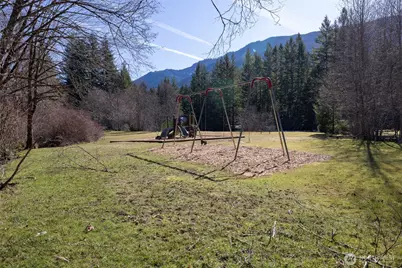
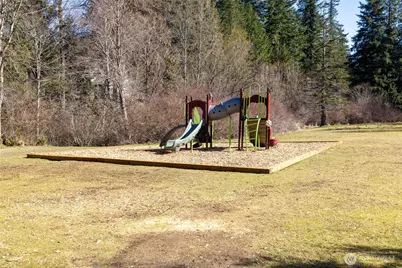
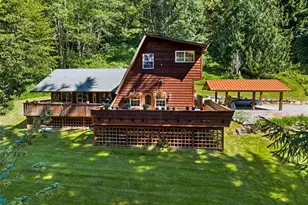
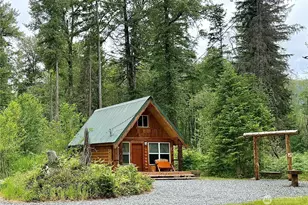
First time ever on market! This lovingly maintained home offers the perfect blend of comfort, craftsmanship, and outdoor adventure just minutes from Mt. Rainier National Park! A true reflection of pride of ownership, this charming retreat has been meticulously cared for and is ready for its next owners to enjoy. From the moment you arrive, you'll appreciate the beautiful Alaskan white cedar siding, durable metal roof, and expansive front deck-perfect for taking in the peaceful natural surroundings. Inside, the inviting open-concept living area features soaring ceilings, abundant natural light from large windows, and a cozy gas fireplace. The dining area flows seamlessly into the well-appointed kitchen, complete with custom spalted alder cabinetry, a gas range, and ample storage. The main floor also offers a spacious laundry room, comfortable bedroom, and full bath. Upstairs, the oversized loft with built-in storage/desk provides flexible space for guests, a home office, or additional sleeping quarters. Being sold fully furnished-including everything you see, plus a BBQ and generator-this turnkey property is ready to enjoy from day one! Whether you're seeking weekend getaways, a full-time mountain escape, or vacation/Airbnb investment, this cabin has it all. Paradise Estates community amenities include a private lake, clubhouse, covered picnic area, and playground-adding even more to love about this exceptional property!
Full Property Details
Full Property Details for 214 Paradise Dr
General
- Price: $473,000
- HOA FEE: $25/month
- HOA FEE FREQ.: Annually
- Taxes: $3,277 (2026)
- Status: Active
- Type: Single Family
- Source: NWMLS
- MLS ID: 2488842
- Updated: 6/29/2026
- Added to Site: 183 day(s) ago
Interior
- Interior Features: Ceiling Fan(s), Dbl Pane/Storm Window, Dining Room, Fireplace, Vaulted Ceiling(s), Wired for Generator
- Fireplace: Yes
- Number of Fireplaces: 1
- Fireplace(s): Gas
- Appliances: Dryer(s), Microwave(s), Refrigerator(s), See Remarks, Stove(s)/Range(s), Washer(s)
- Flooring: Vinyl, Carpet
Rooms
Bathrooms
- Total Bathrooms: 1
- Full Bathrooms: 1
- Main Floor Baths: 1
Bedrooms
- Total Bedrooms: 2
- Bedrooms Upper: 1
- Bedrooms Main: 1
Additional Information
- Amenities: Fenced-Partially
- Security/Safety: Partially Fenced
Parking
- Parking Features: Driveway
Location
- Area: 436 - Morton
- County: Lewis
- Subdivision: Ashford
- Driving Directions: Highway 7 to Elbe, SR-706 to Ashford, Right on Kernahan Rd, Right on Osborn Rd, Right on Paradise Dr, follow curve to the left, property will be on the Right.
School Information
- High School District: Eatonville
Community
- Association: Yes
- Assoc. Fees Include: Common Area Maintenance
Heating & Cooling
- Cooling Type: None
- Heating Type: Forced Air
Utilities
- Sewer: Septic Tank
- Water: Community
Structural Information
- Architectural Style: Cabin
- Structure Type: House
- Exterior Const.: Wood, Wood Products
- Foundation: Poured Concrete
- Roof: Metal
- Entry Location: Main
- Square Feet: 1,000
- Finished Total: 1,000 Sq. Ft.
- Year Built: 2008
- Property Condition: Good
Lot Features
- Property View: Territorial
- Lot Size (Acres): 0.19
- Lot Size (Sq. Ft.): 8,276
- Lot Size Source: County
- Topography: Level, Partial Slope
- Lot Features: Corner Lot
- Trees/Vegetation: Wooded
Financial Considerations
- Association Fee: $300
- Assoc Fee Freq.: Annually
- Tax Amount: $3,277.15
- Tax Year: 2026
- Terms: Cash, Conventional, FHA, VA Loan
Disclosures and Reports
- Special Conditions: None
- Inclusions: Dryer(s), Leased Equipment, Microwave(s), Refrigerator(s), See Remarks, Stove(s)/Range(s), Washer(s)
- Property ID: 10560001000
Listed by Andrew Hansen | Gateway Real Estate | (253) 904-1500
Get Pre-Approved Today
Get a Great Insurance Rate
Schools
Schools serving 214 Paradise Dr
School District:Eatonville School District
| Name | Grades | Distance |
|---|---|---|
Columbia Crest Elementary School 24503 State Route 706 E, Ashford, WA 98304 | K-8 | 5.8 mi |
Eatonville High School 302 Mashell Avenue North, Eatonville, WA 98328 | 9-12 | 16 mi |
Disclaimer:
School attendance boundaries provided by ATTOM Data Solutions and are for reference only. Contact the school directly to verify enrollment eligibility.
Price & Sales History for 214 Paradise Dr
Date
Details
Price
Change
Source
6/16/2026
Price Reduced
$473,000
-5.01%
MLS
4/29/2026
Price Reduced
$497,950
-5.15%
MLS
3/06/2026
Listed
$525,000
6076.47%
MLS
4/06/2006
Sold
$8,500
—
Public Record
Disclaimer: Historical sales information is derived from public records provided by the county offices. Information is not guaranteed and should be independently verified.
Tax History
Tax History for 214 Paradise Dr
Year
Property Taxes
Change
Tax Assessment
Change
2024
$3,051
24%
$311,500
42%
2021
$2,468
4%
$219,700
-17%
2023
$2,373
-9%
$263,400
27%
2020
$2,594
42%
$207,900
58%
2020
$1,832
18%
$131,900
—
2019
$1,553
-11%
$131,900
3%
2018
$1,752
12%
$127,600
14%
2017
$1,567
14%
$112,100
21%
2016
$1,373
-8%
$92,800
-9%
2015
$1,492
—
$102,200
1%
2014
$1,497
—
$101,400
—
Disclaimer: Historical tax information is derived from public records provided by the county offices. Information is not guaranteed and should be independently verified.
Estimate the Cost
Estimate the Cost for 214 Paradise Dr
214 Paradise Dr, Ashford, WA 98304 (MLS# 2488842) is a Single Family property with 2 bedrooms and 1 full bathroom. 214 Paradise Dr is currently listed for $473,000 and was received on March 06, 2026. Want to learn more about 214 Paradise Dr? Do you have questions about finding other Single Family real estate for sale in Ashford? You can browse all Ashford real estate or contact a Coldwell Banker agent to request more information.